17 Small Narrow Laundry Room Ideas That Actually Work

A laundry room that is barely wider than the machines themselves can still wash, dry, fold and store — if every decision respects the width. These small narrow laundry room ideas are made for galley layouts, pass-through halls and single-wall runs where the walkway is sacred and every centimetre of depth counts.
Forget general small-room advice: in a narrow laundry space, the problem is never floor area, it is the corridor. The 17 ideas below keep everything on one line or flat against a wall, store vertically at the ends instead of into the path, and make sure you can still walk through with a full basket in your arms.
1. Run Everything Along One Wall in a Single Line
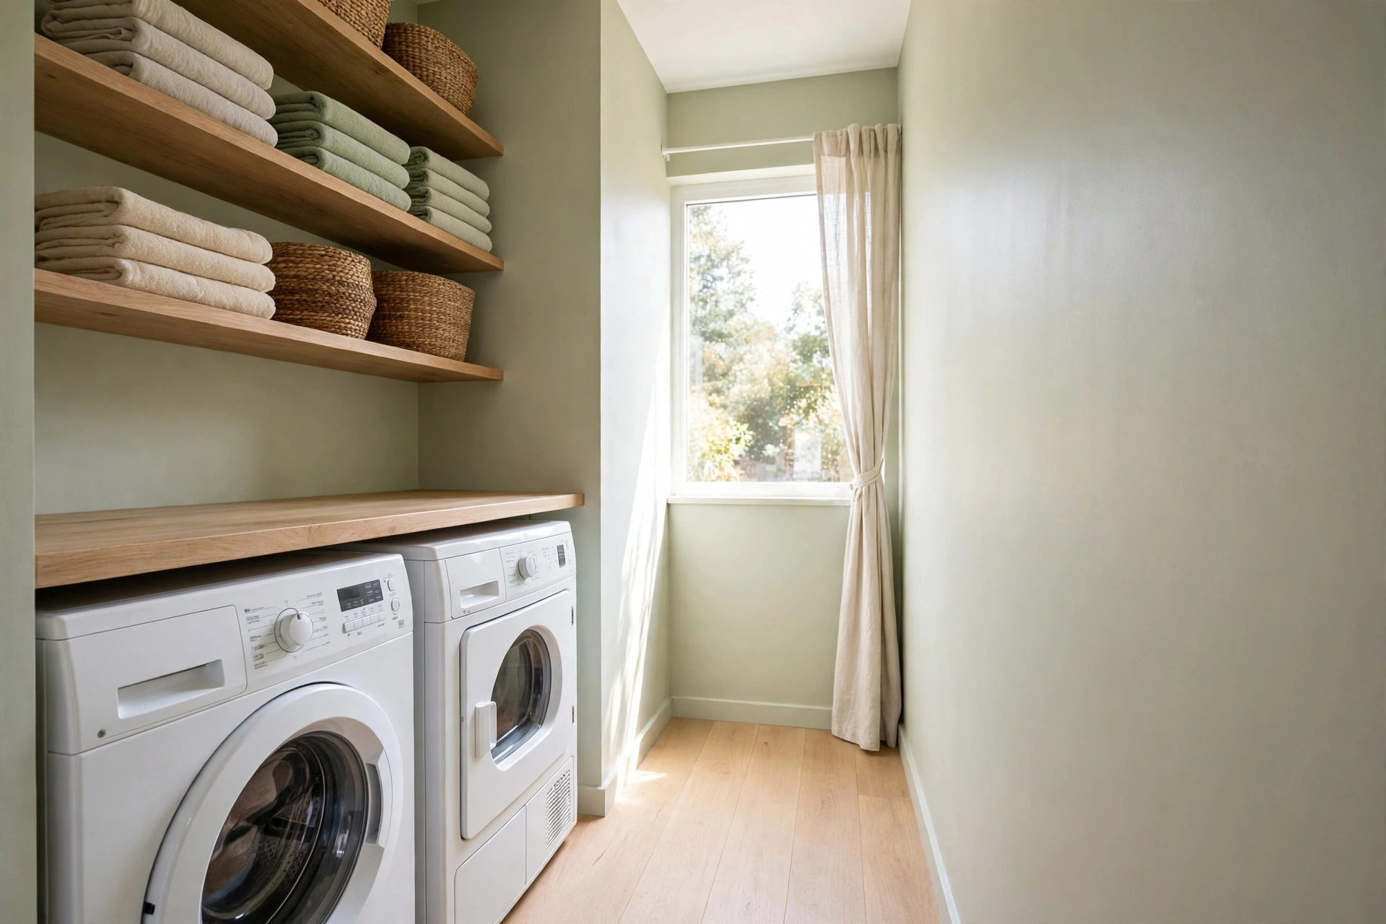
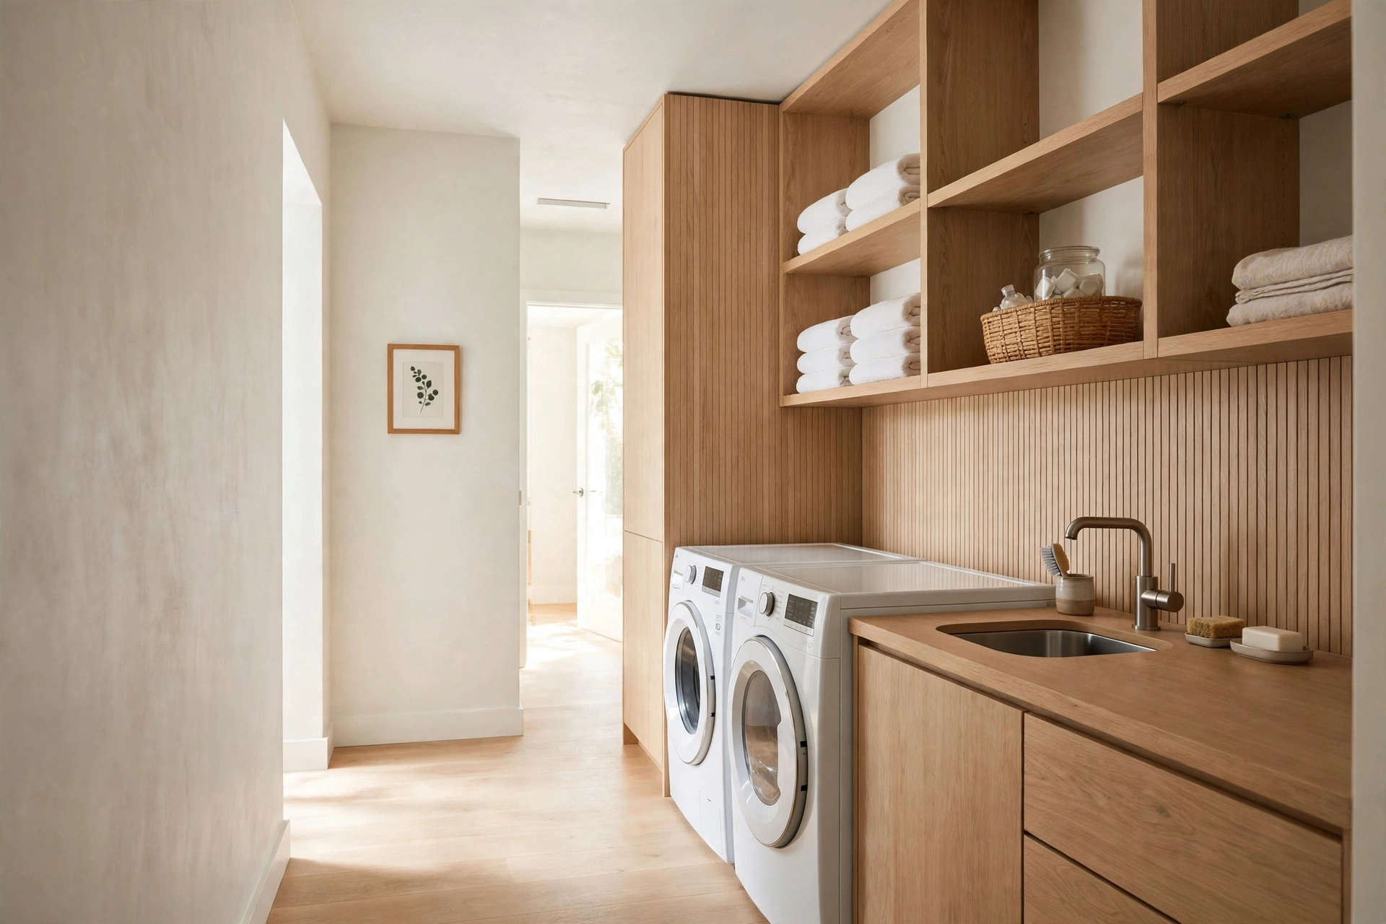
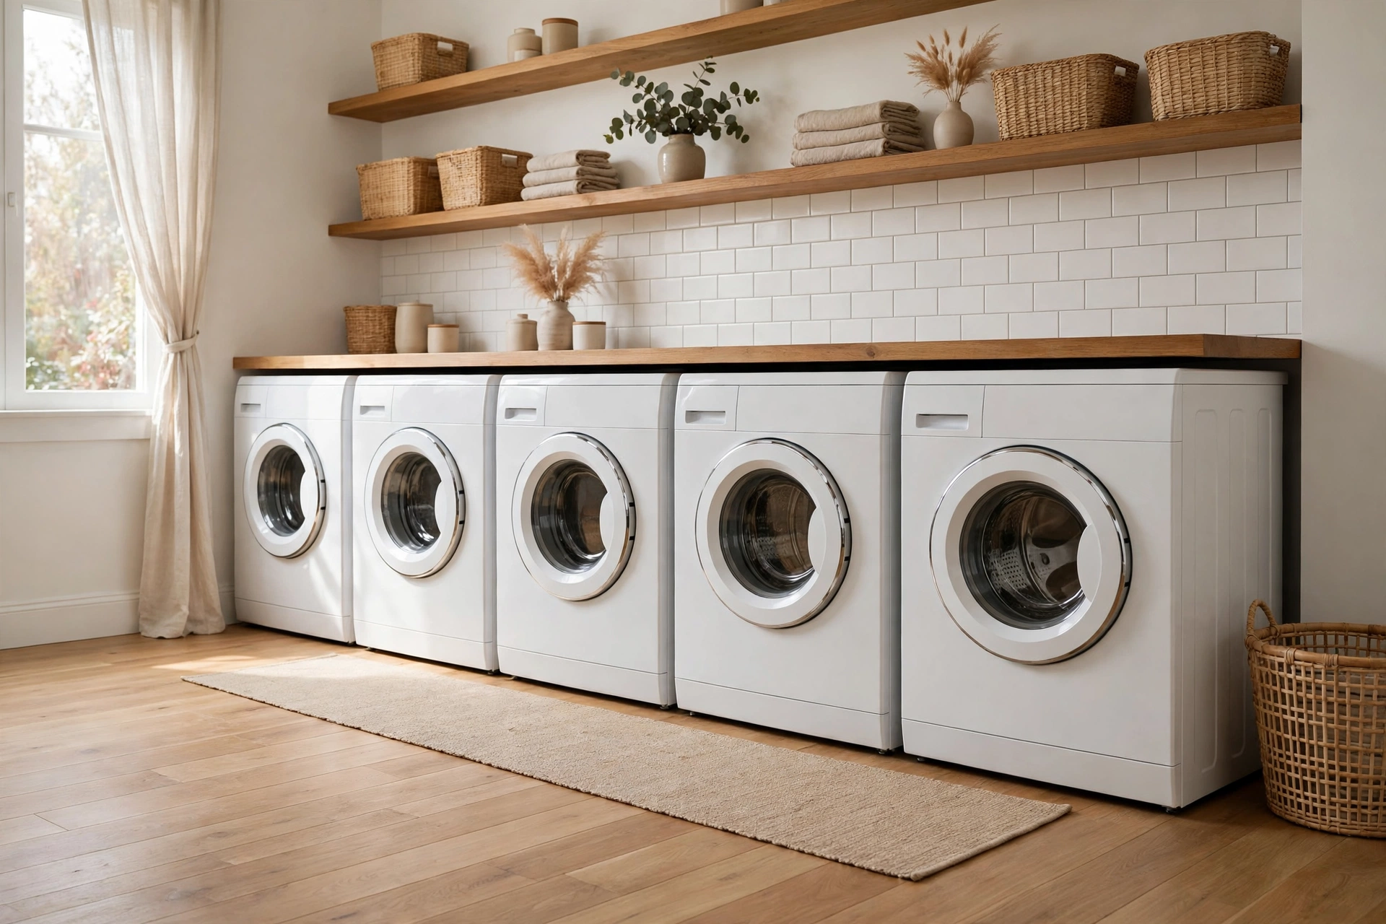
The golden rule of a narrow laundry room is one loaded wall and one empty wall. Line the washer, dryer, sink and counter up in a single row, and the opposite wall stays bare except for flat, shallow items. You work sideways along the line instead of turning around in a space that does not allow it.
Tip: Sketch the line on paper first in work order — machines, then sink, then folding counter — so the plumbing and power points land in the right sequence.
2. Choose Slim-Depth, Compact Machines That Sit in a Row
Standard machines can be 70 cm deep once hoses are connected, and in a narrow room that depth comes straight out of your walkway. Slim-depth and compact 24-inch models sit flatter against the wall, so a neat row of machines leaves a noticeably wider passage in front of them.
Tip: Measure the room’s width minus the machine depth plus door swing — that leftover strip is your real walkway, and it should stay at 90 cm or more.
3. Stack the Washer and Dryer to Free Up Floor Width
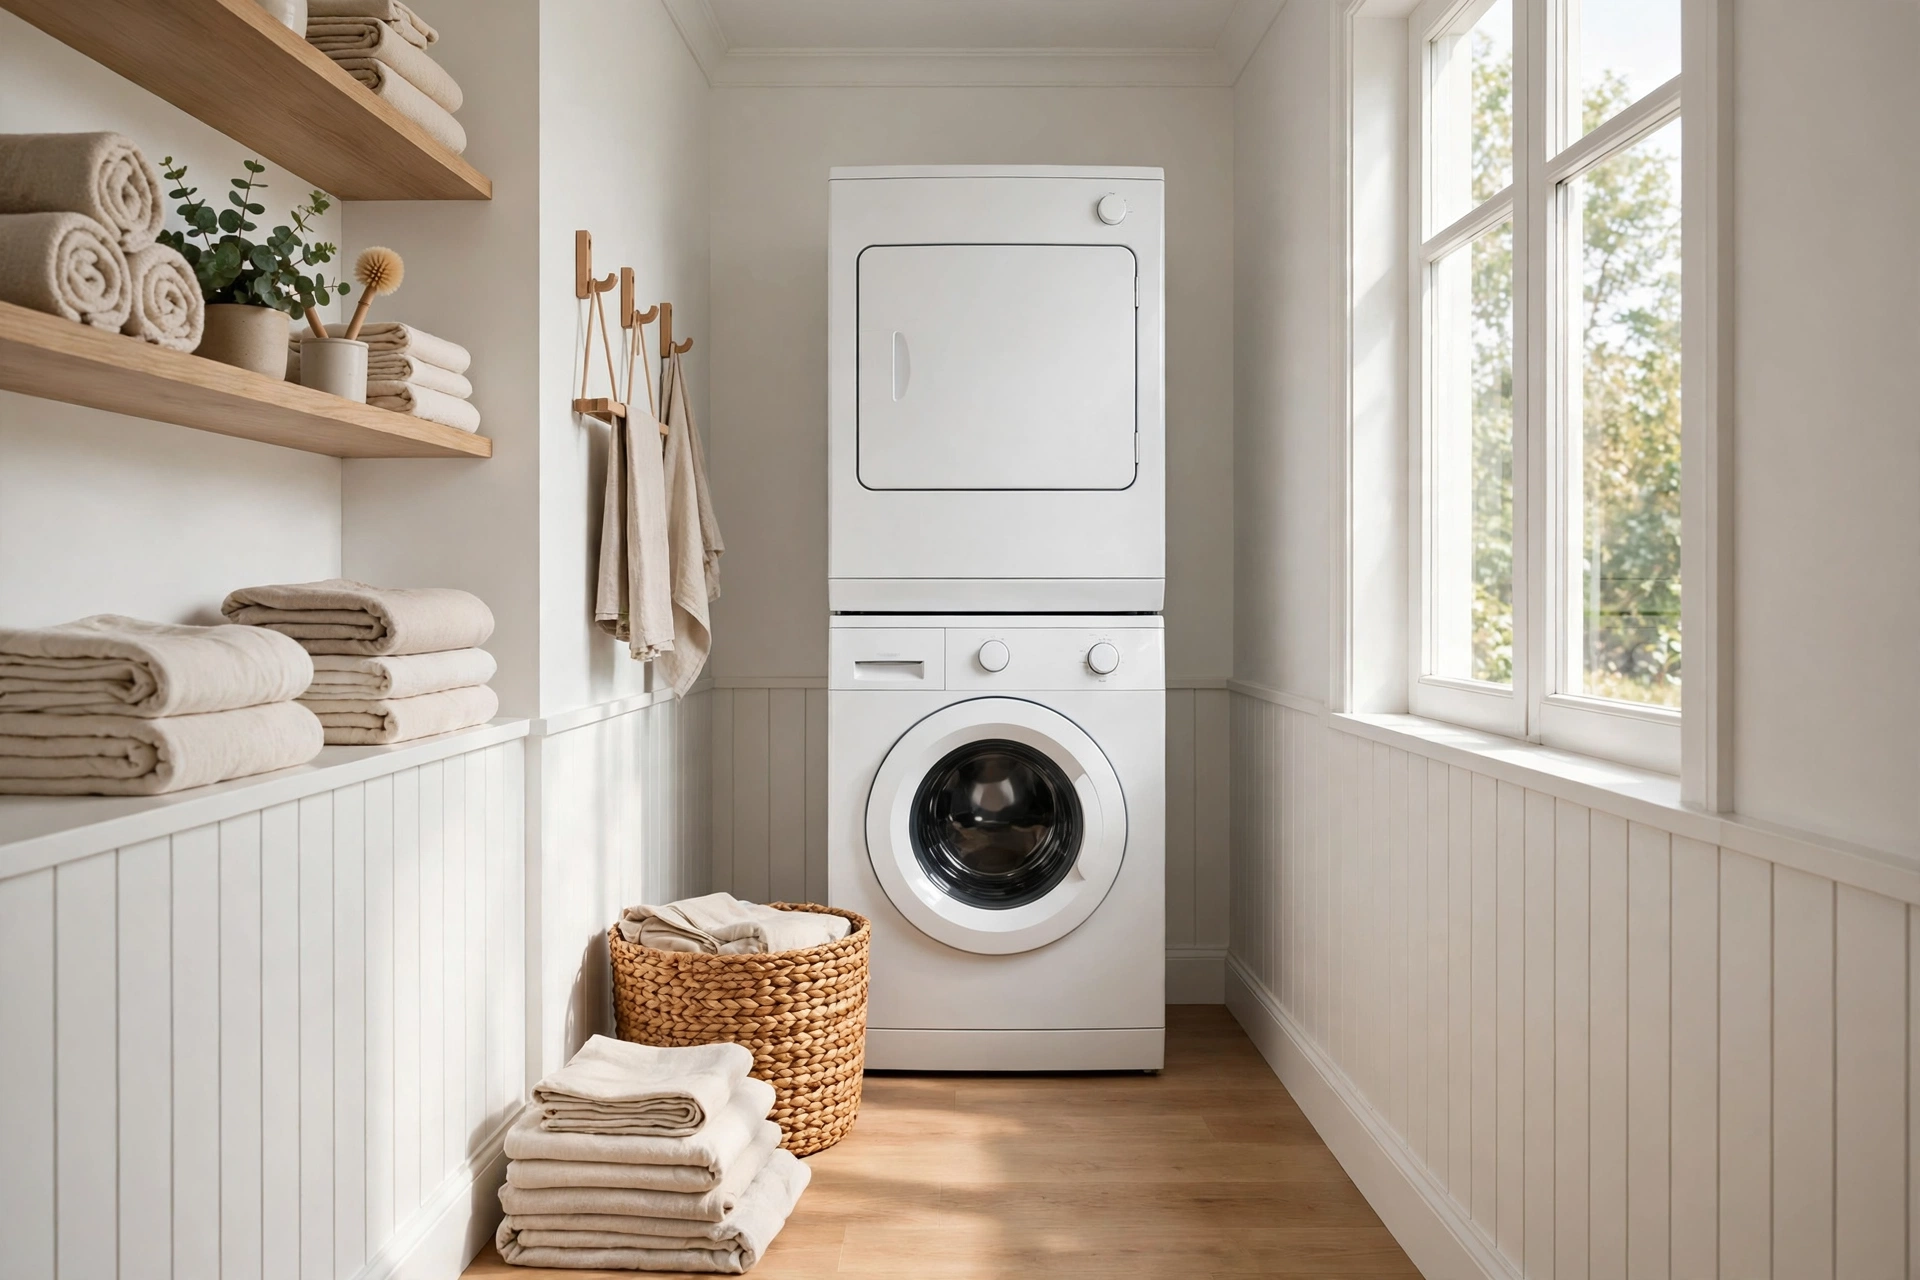
When width is the constraint, trade floor space for height. A stacked washer and dryer tower occupies a single machine footprint, freeing a whole machine-width of floor for a hamper station or a longer folding counter along the same wall.
Tip: Use the manufacturer’s stacking kit and leave the tower at the end of the run, so the freed floor becomes one useful stretch instead of two awkward gaps.
4. Mount a Fold-Down Folding Table That Clears the Walkway
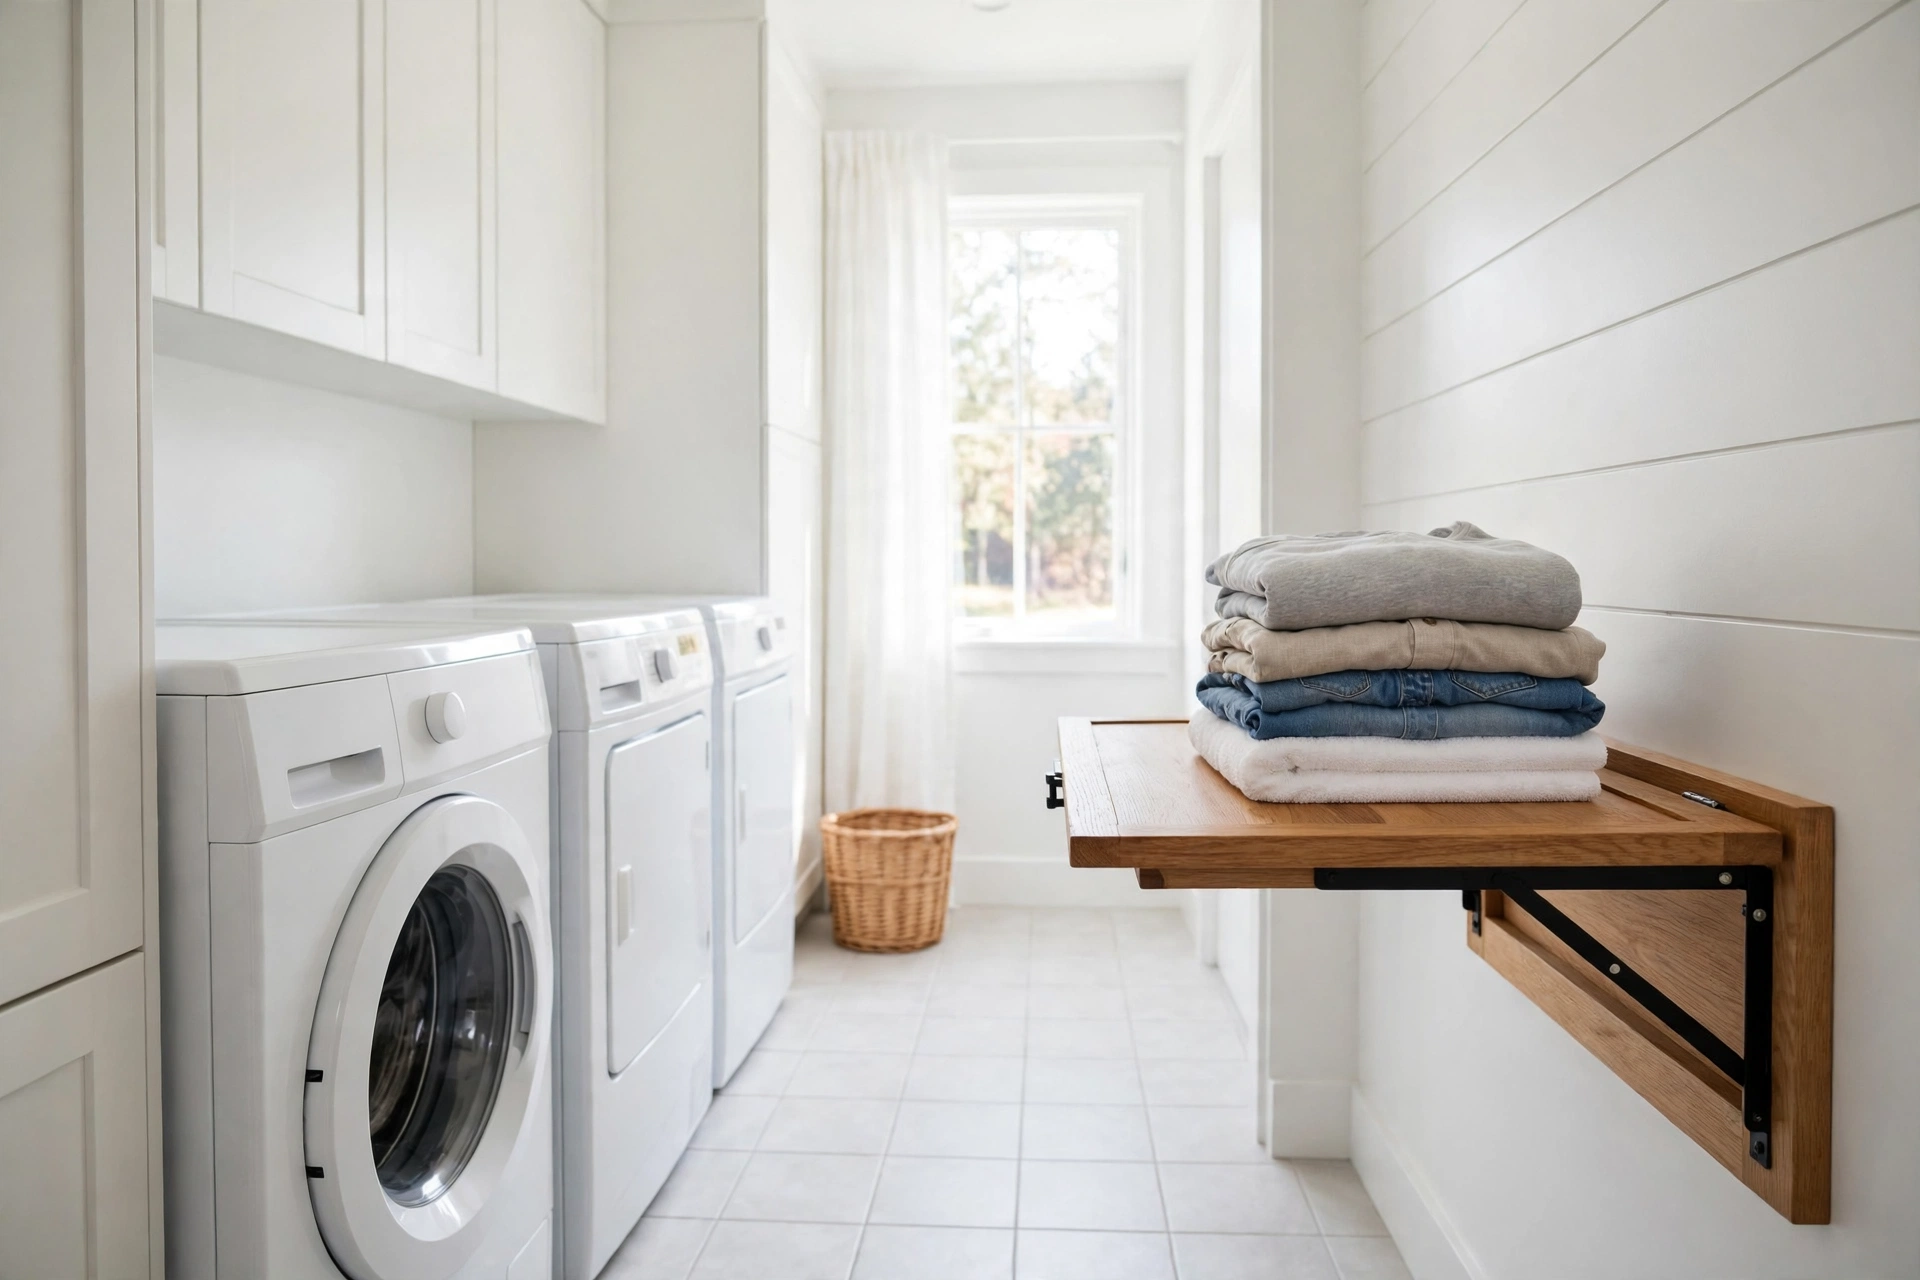
A fixed folding counter across a narrow room becomes a permanent obstacle. A wall-mounted drop-leaf table gives you a full folding surface when it is down and folds flat to about 10 cm when it is up, so the corridor is completely clear the rest of the day.
Tip: Mount it at the end of the machine run or on the end wall, hinged at counter height, so folded piles can slide straight onto it from the dryer.
5. Build Storage Up the End Wall, Not Into the Path
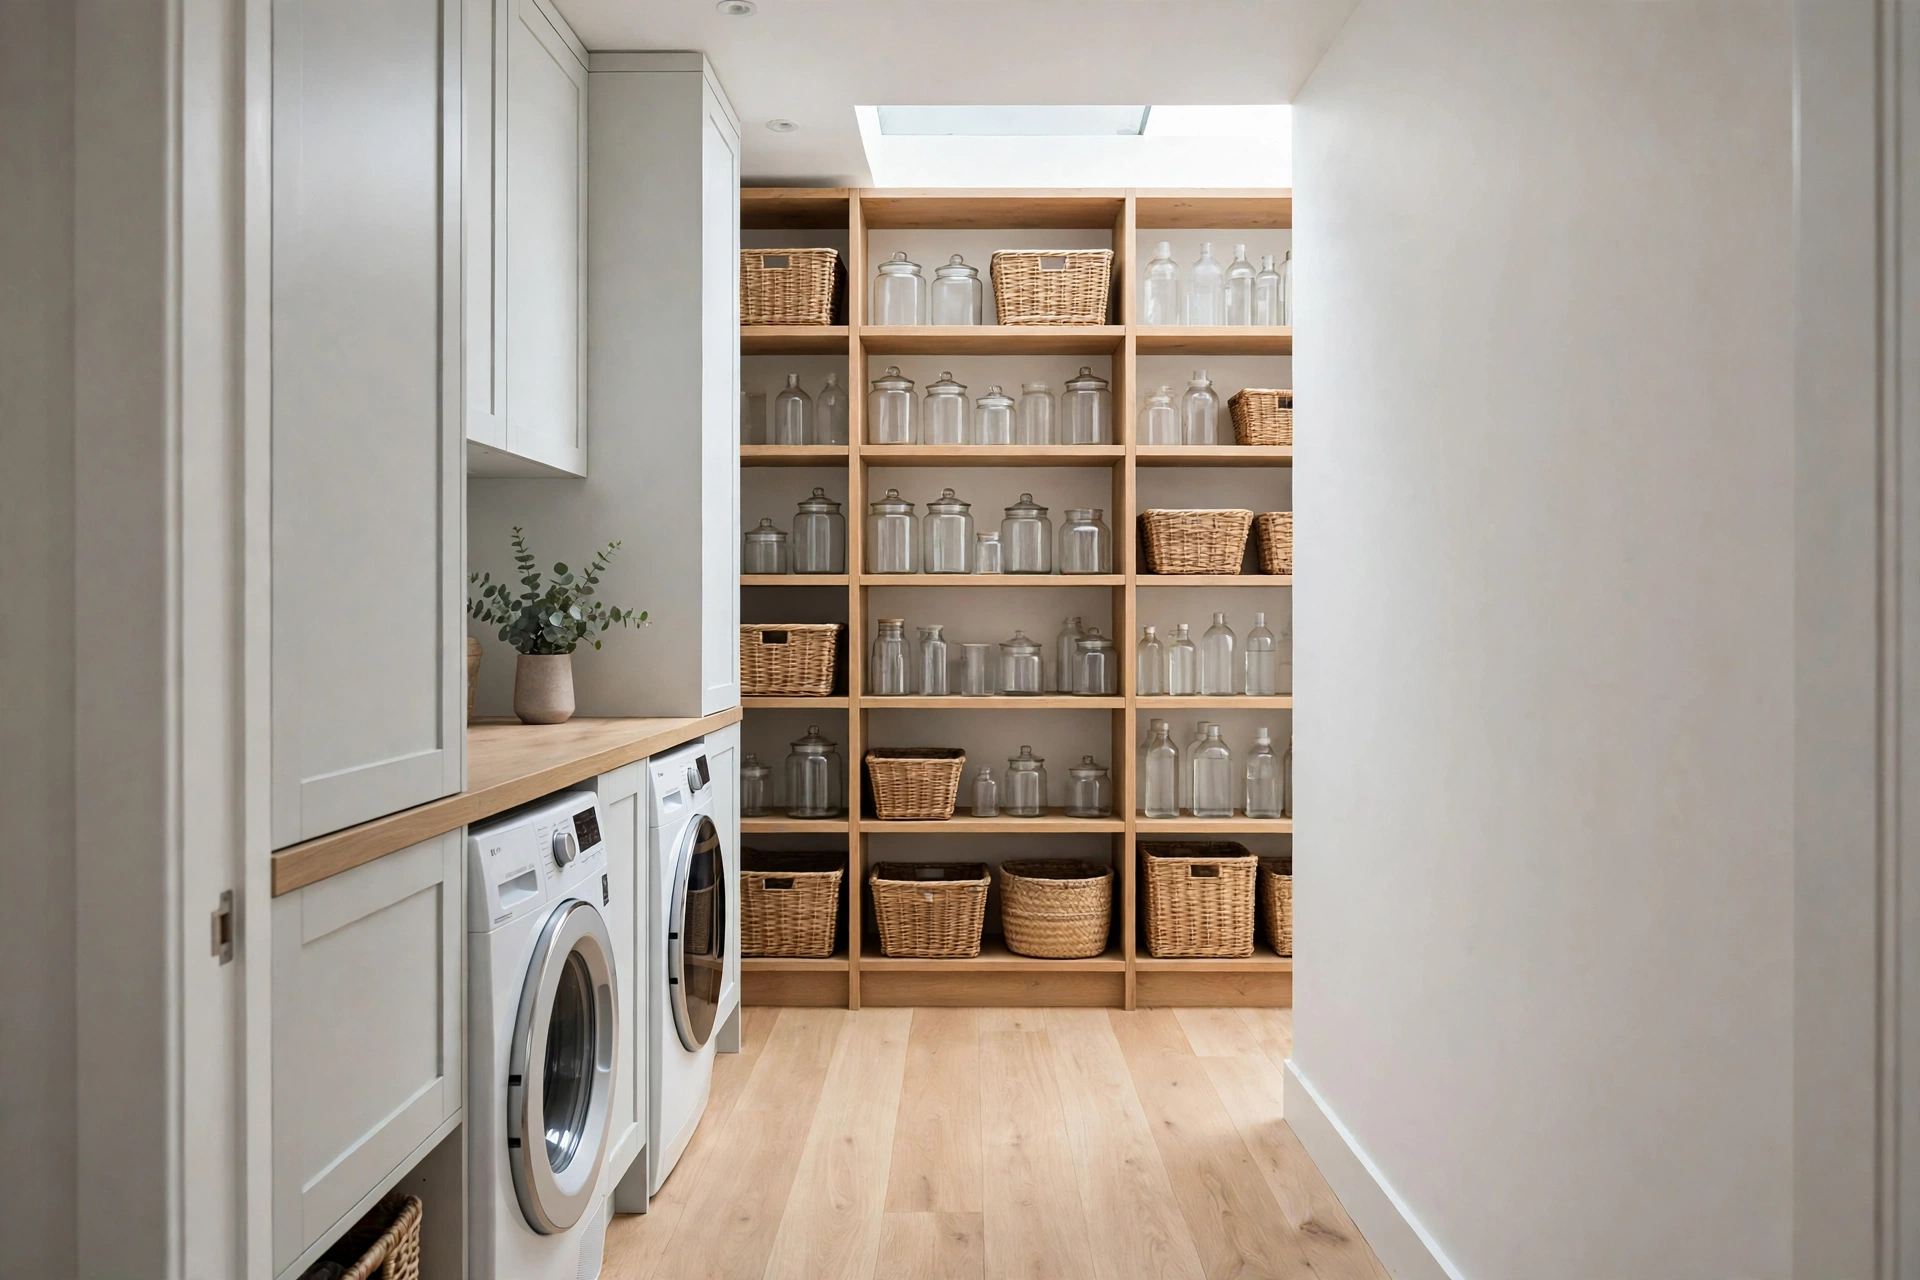
The far end wall of a laundry corridor is the one surface that storage can cover without stealing walking space. Floor-to-ceiling open shelves or a tall shallow cabinet there hold detergent, baskets and bulk supplies in a vertical library you face head-on.
Tip: Keep the end-wall shelves no deeper than 30 cm — deep shelves in a corridor end become a dark cave where bottles go to disappear.
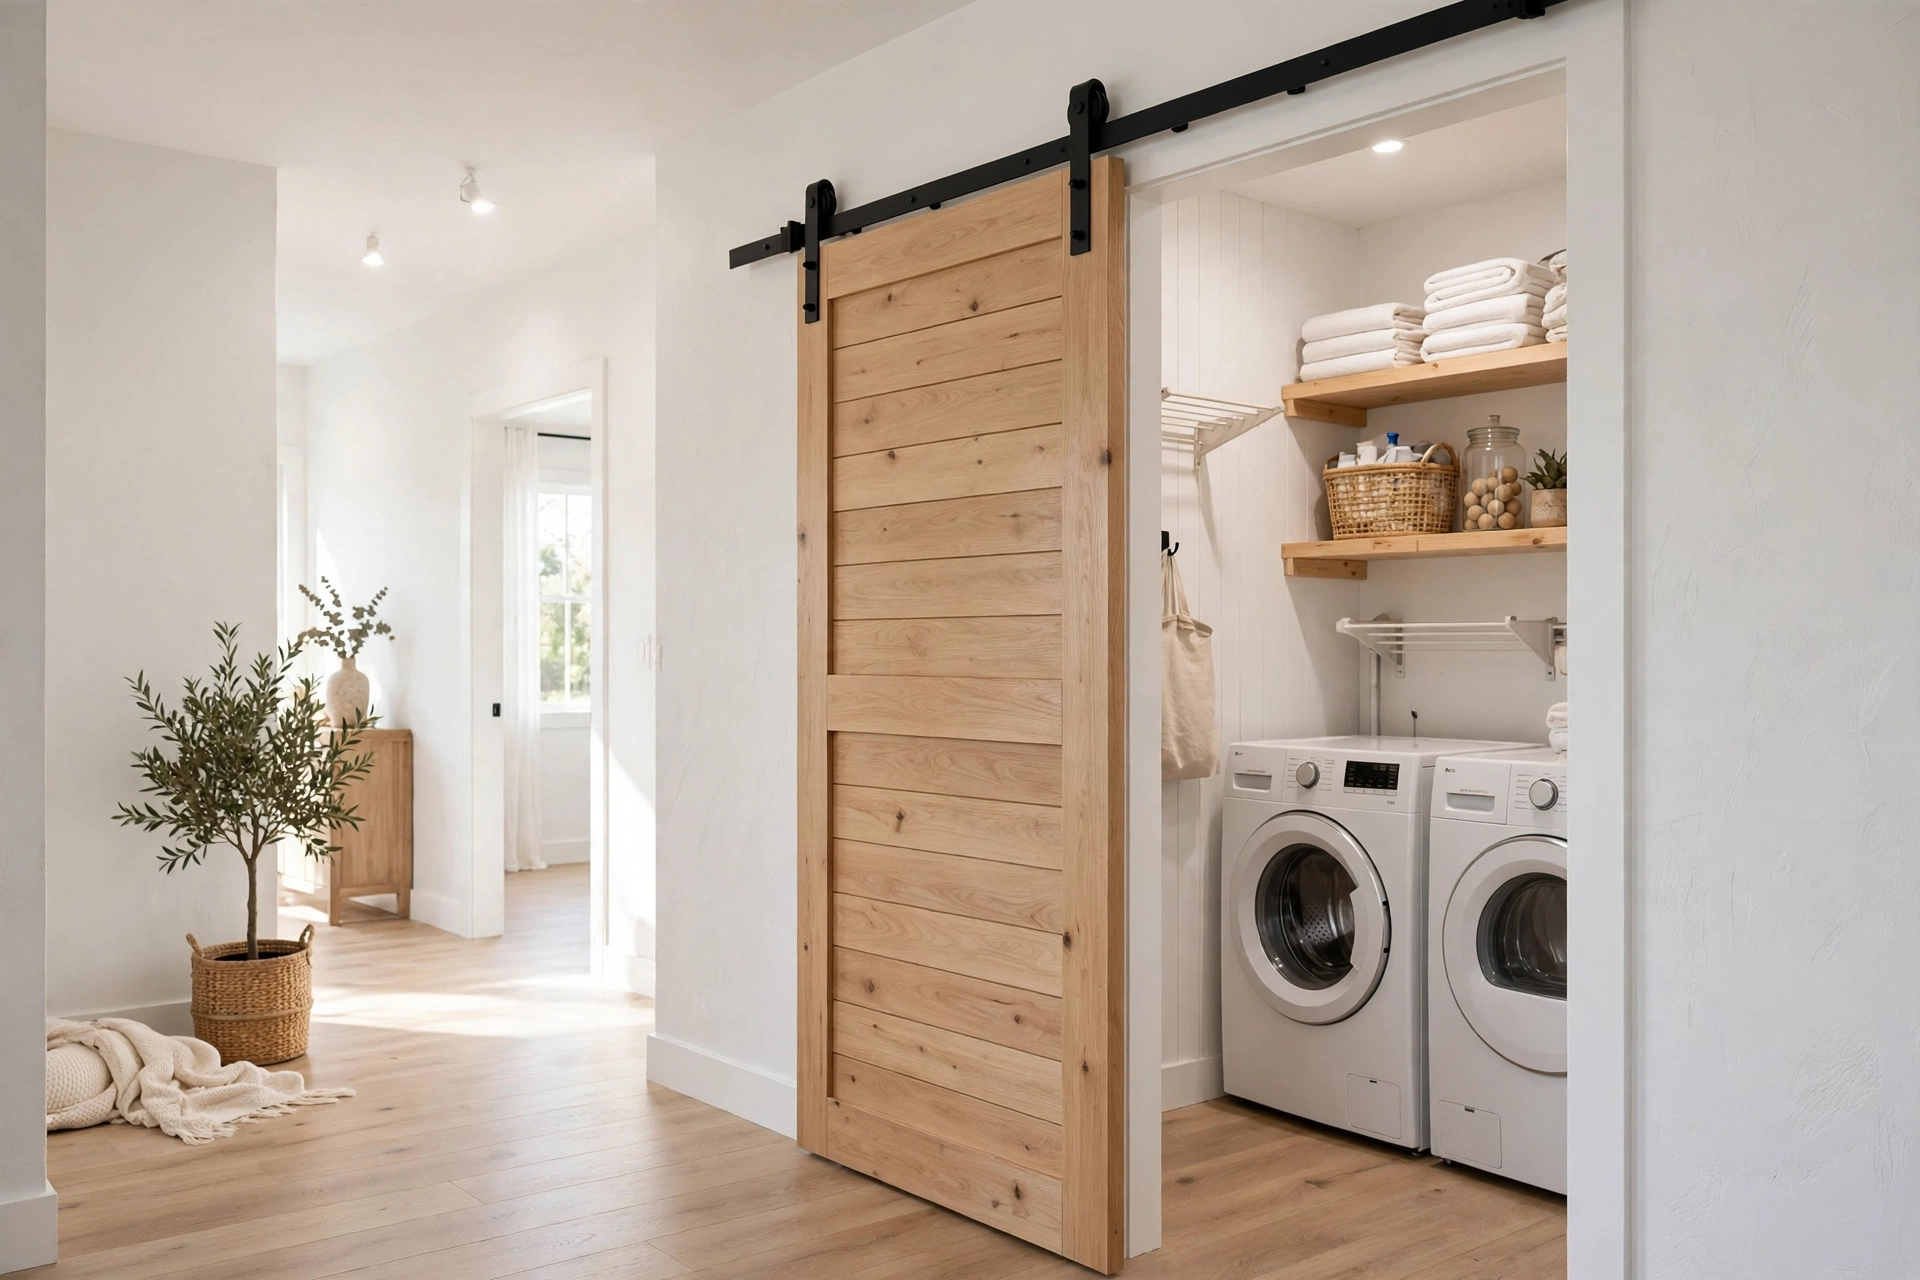
6. Swap Swinging Doors for a Sliding Barn or Pocket Door
A hinged door swings through almost a metre of arc, and in a narrow laundry room that arc is the whole room. A sliding barn door or a pocket door that disappears into the wall returns that entire swing zone to you as usable standing and working space.
Tip: If a pocket door is not possible, rehang the hinged door to swing out into the hall instead of into the laundry corridor.
7. Hang a Wall-Mounted Drying Rack That Folds Flat
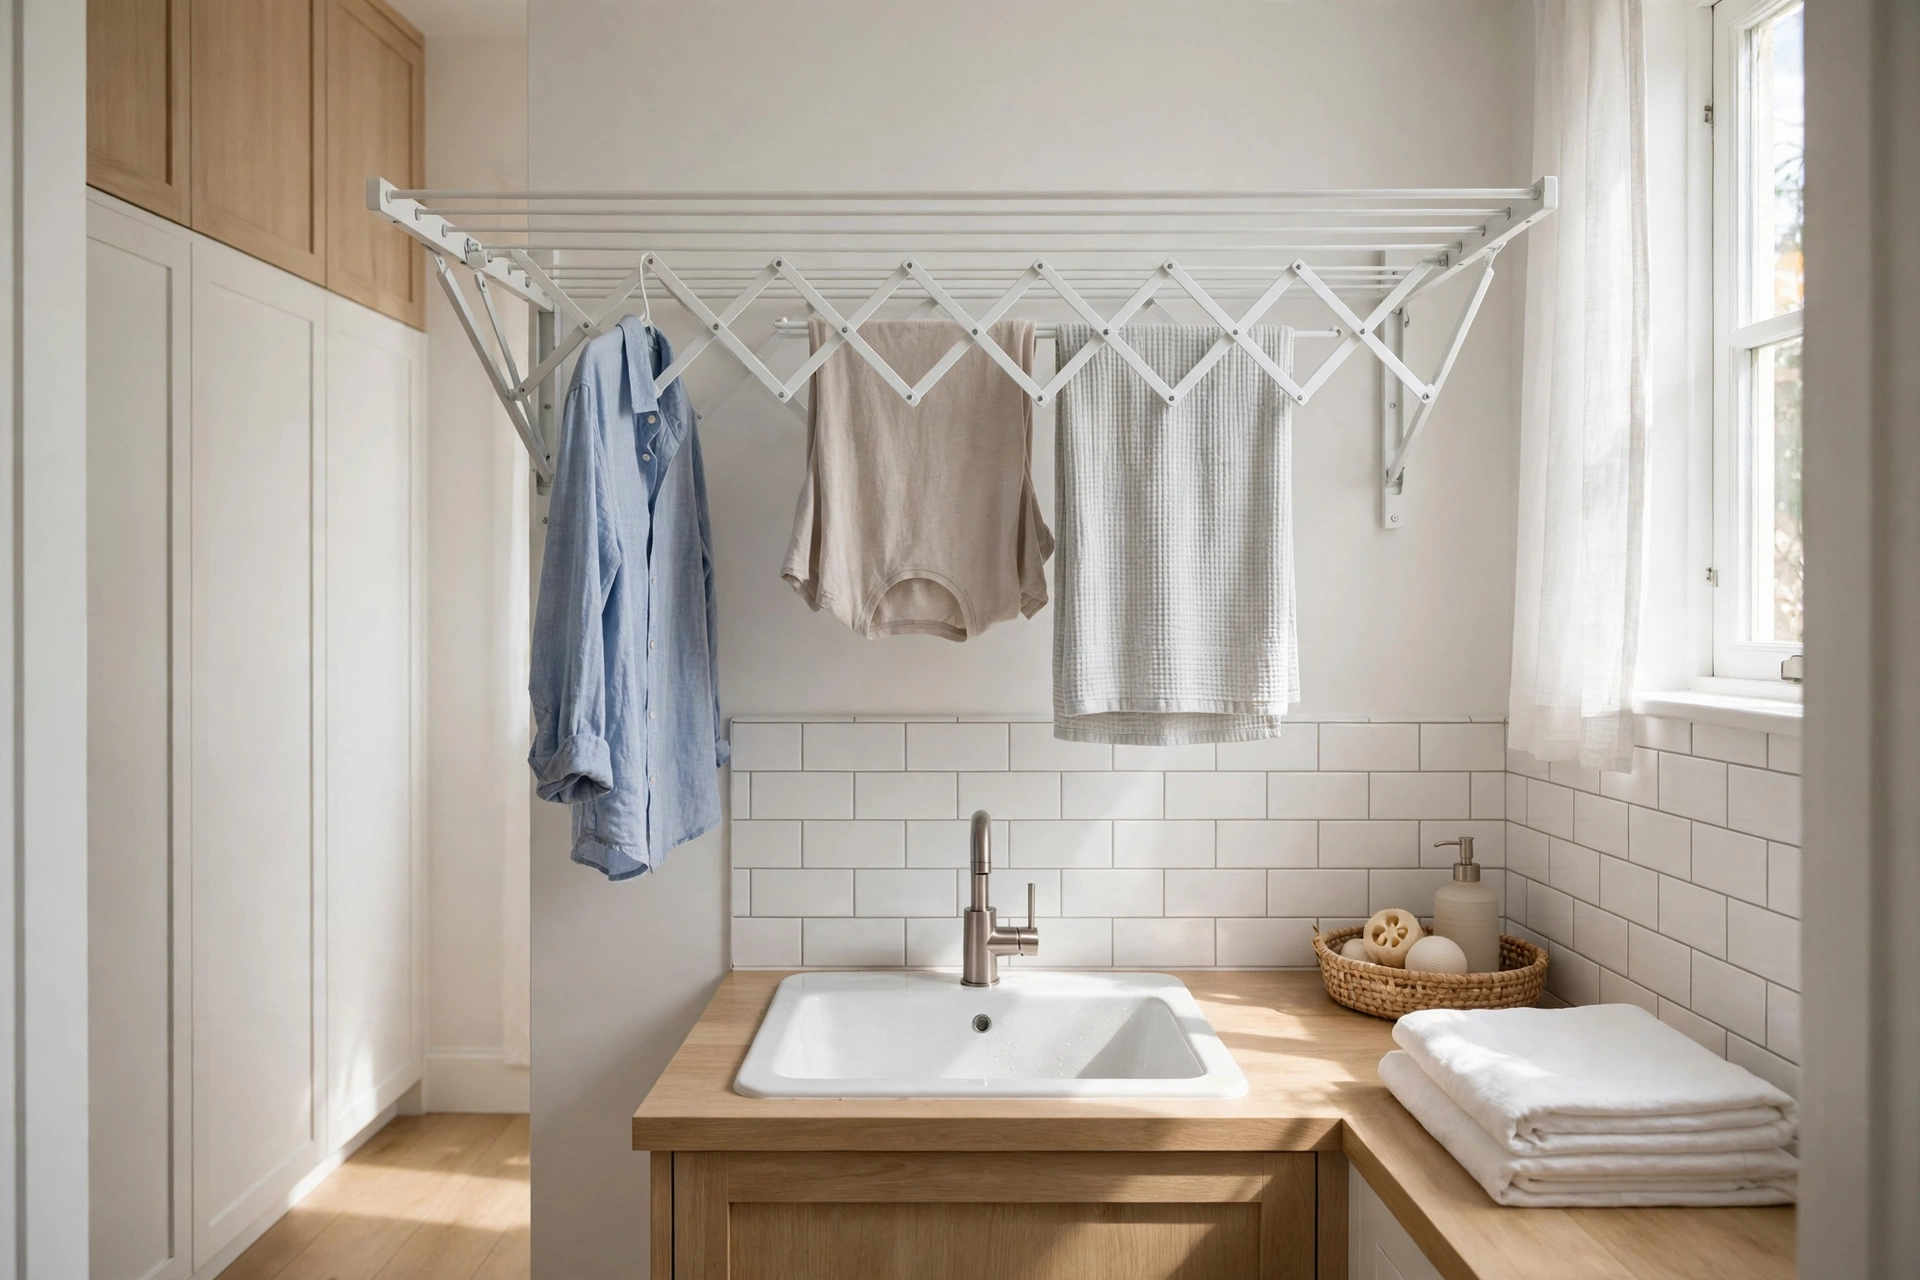
A freestanding airer in a narrow room is a trip hazard you have to squeeze past all day. A wall-mounted accordion rack or pull-down drying frame opens over the sink or above the machines when clothes need air, then folds back to a few centimetres against the wall.
Tip: Position the rack where warm air from the dryer drifts across it — delicates dry faster and the rack earns its wall space.
8. Air-Dry From a High Rail or Ceiling Pulley Airer
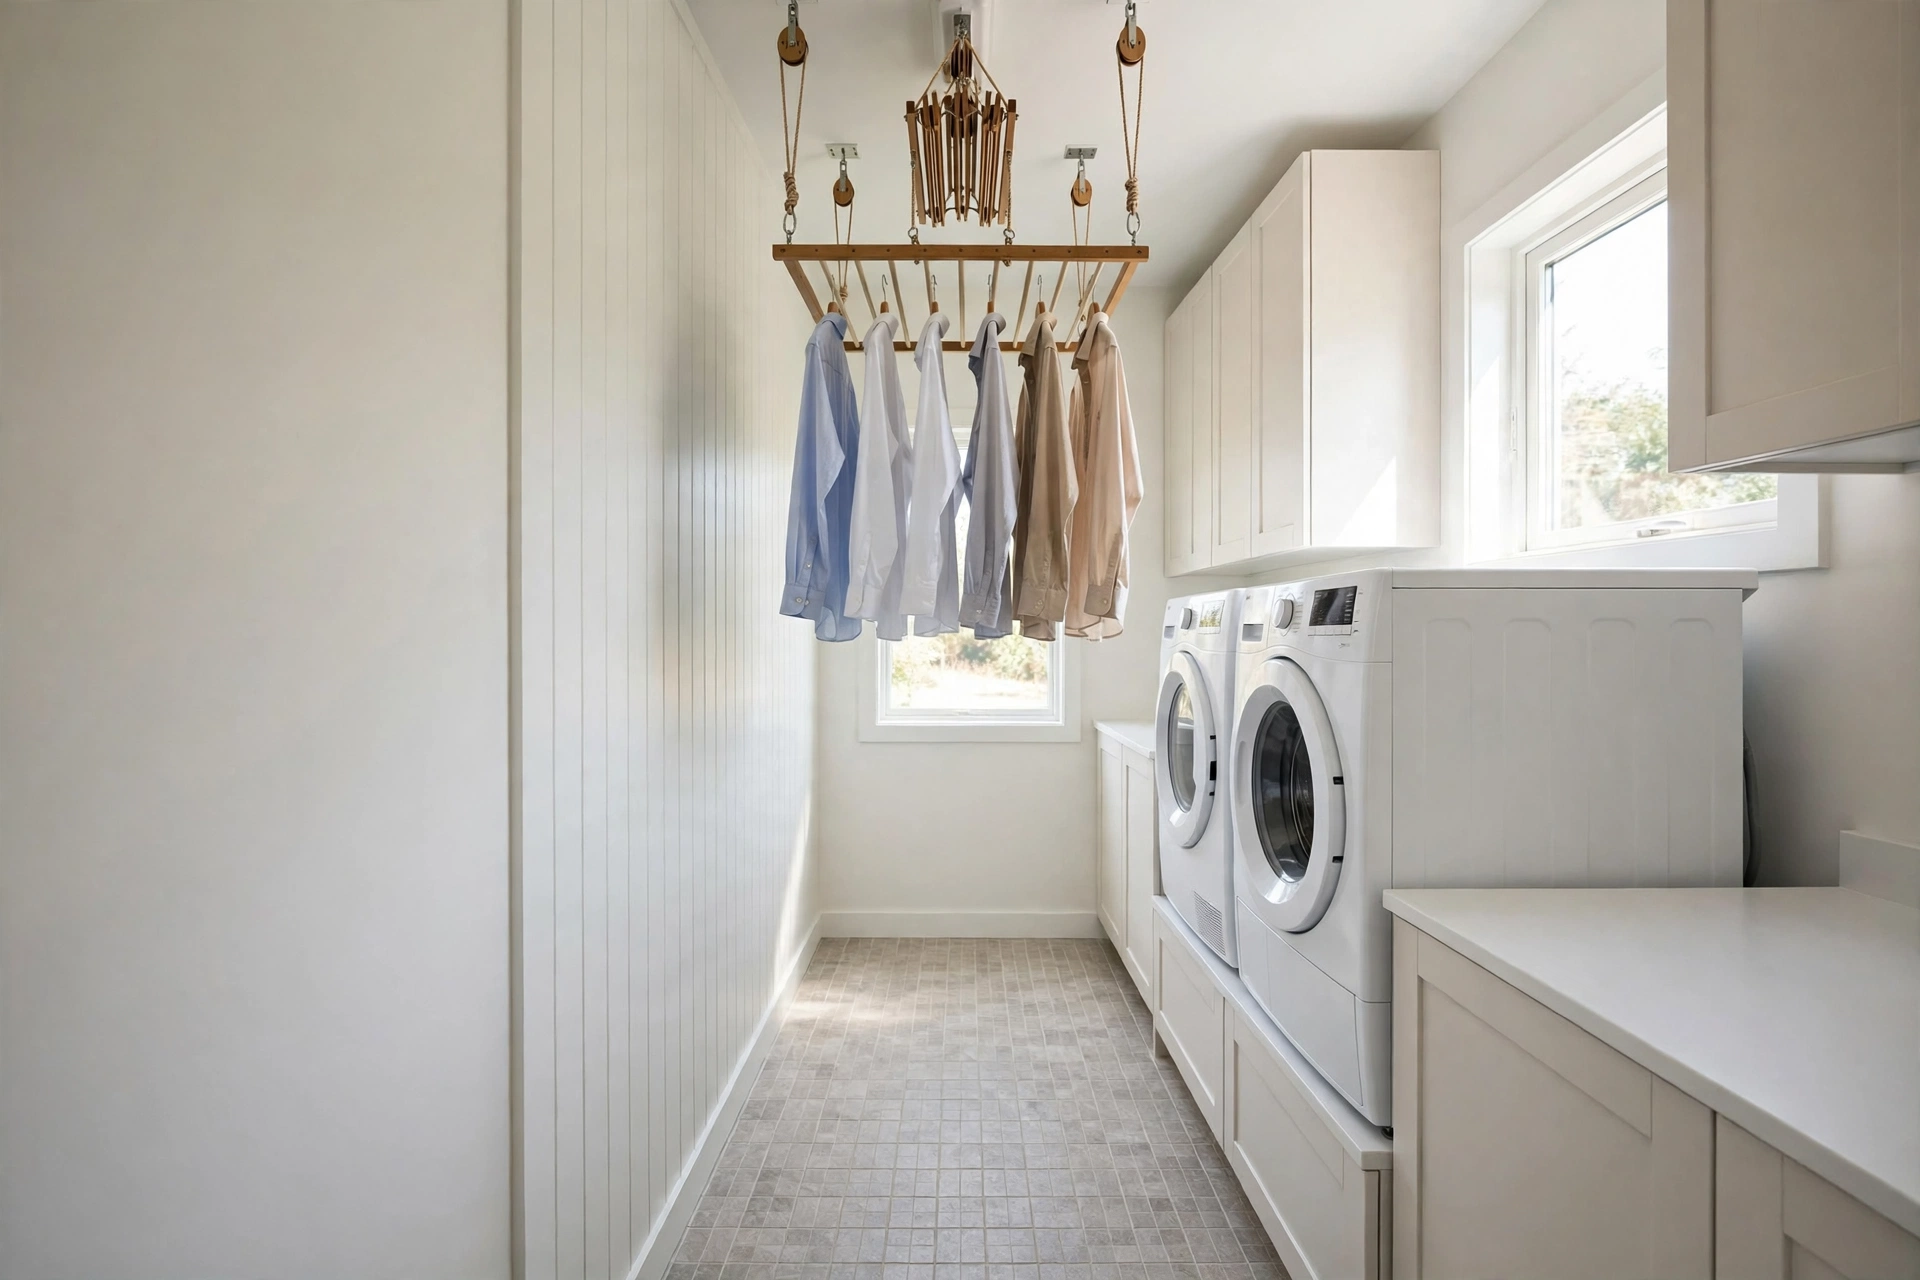
The airspace above the machines and along the ceiling is the one storage zone a narrow room has in abundance. A ceiling-mounted pulley airer or a high wall rail on hangers keeps shirts and dresses drying above head height, completely out of the walk-through below.
Tip: Run the rail along the wall above the machines rather than across the corridor, so drips land on the counter, not in the walkway.
9. Light a Windowless Corridor With Layered LEDs
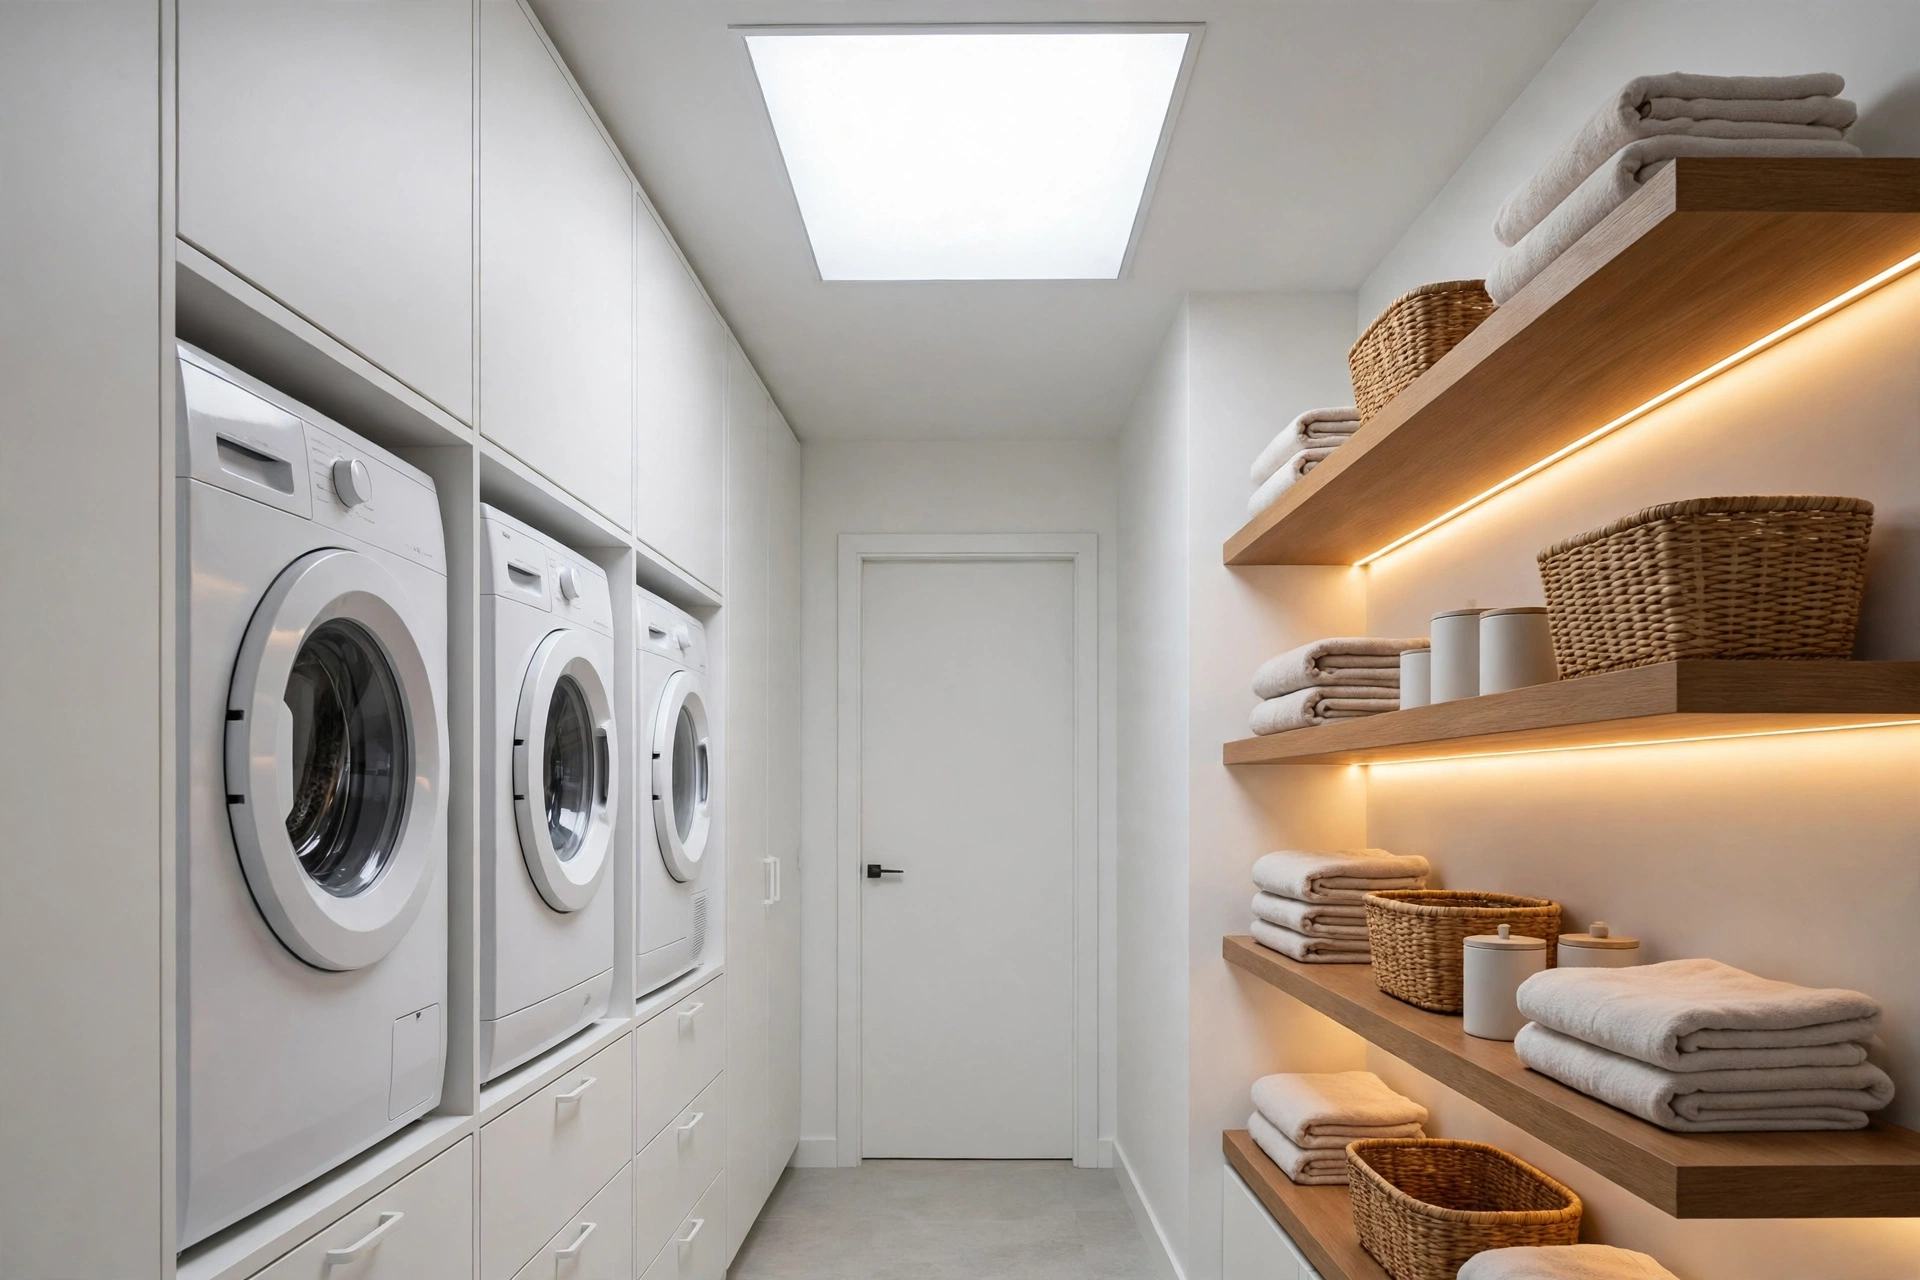
Narrow laundry rooms are often interior halls with no window at all, and one ceiling bulb leaves the ends in shadow. Layer the light instead: a bright ceiling panel plus LED strips under shelves and cabinets, so the whole line is evenly lit and the corridor feels longer, not darker.
Tip: A motion-sensor strip at skirting level lights the walkway for midnight laundry runs without blinding you or waking the house.
10. Take Cabinets and Shelves All the Way to the Ceiling
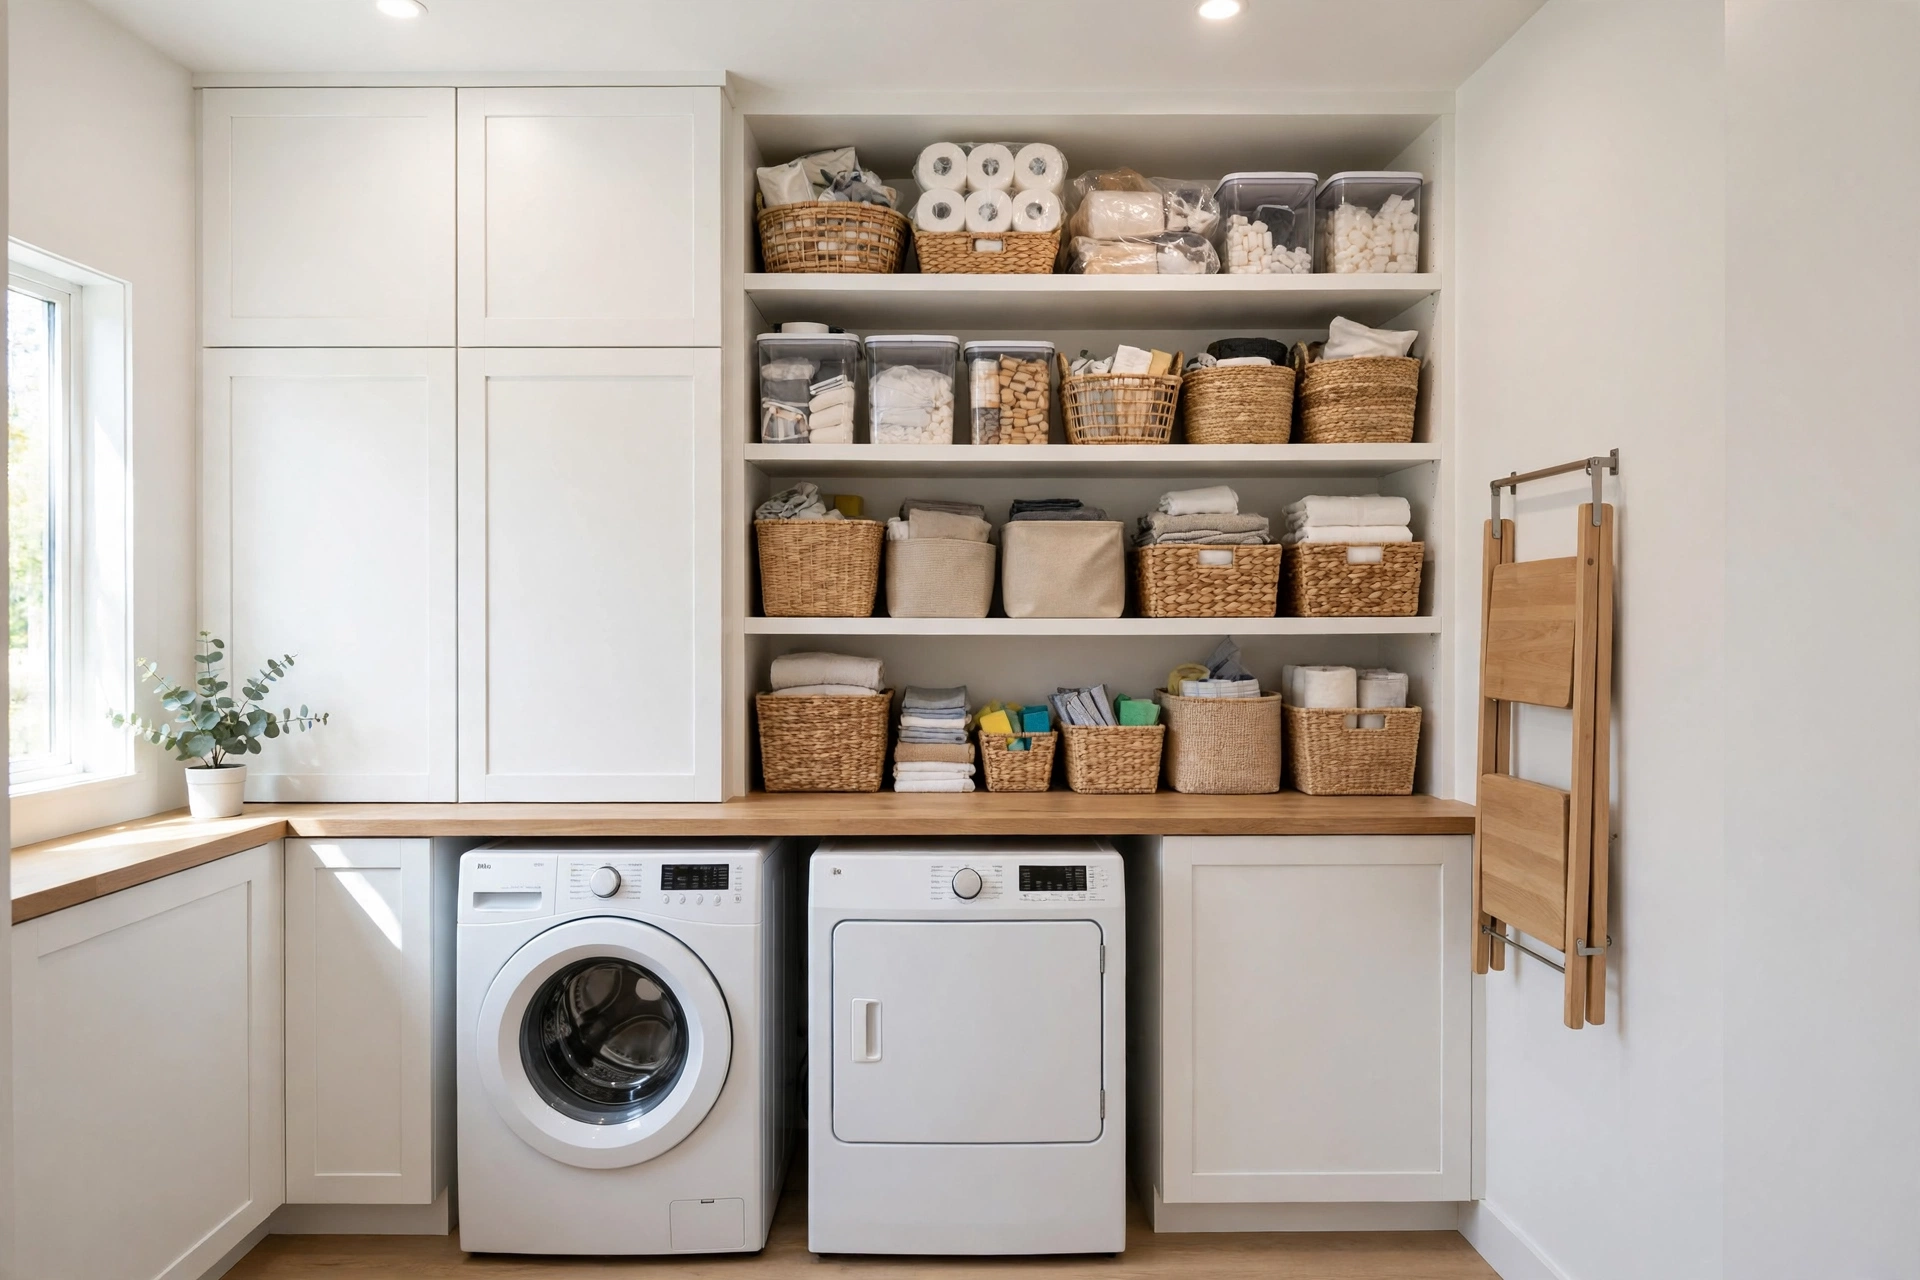
In a narrow room, vertical is the only direction storage can grow. Run wall cabinets and open shelves right up to the ceiling above the machines and store bulk buys, seasonal linens and rarely used supplies on the top levels where they cost the walkway nothing.
Tip: Hang a slim folding step stool flat on the wall or door back, so reaching the top shelf never means fetching one from another room.
11. Use Flat Pegboard Panels Instead of Deep Shelves
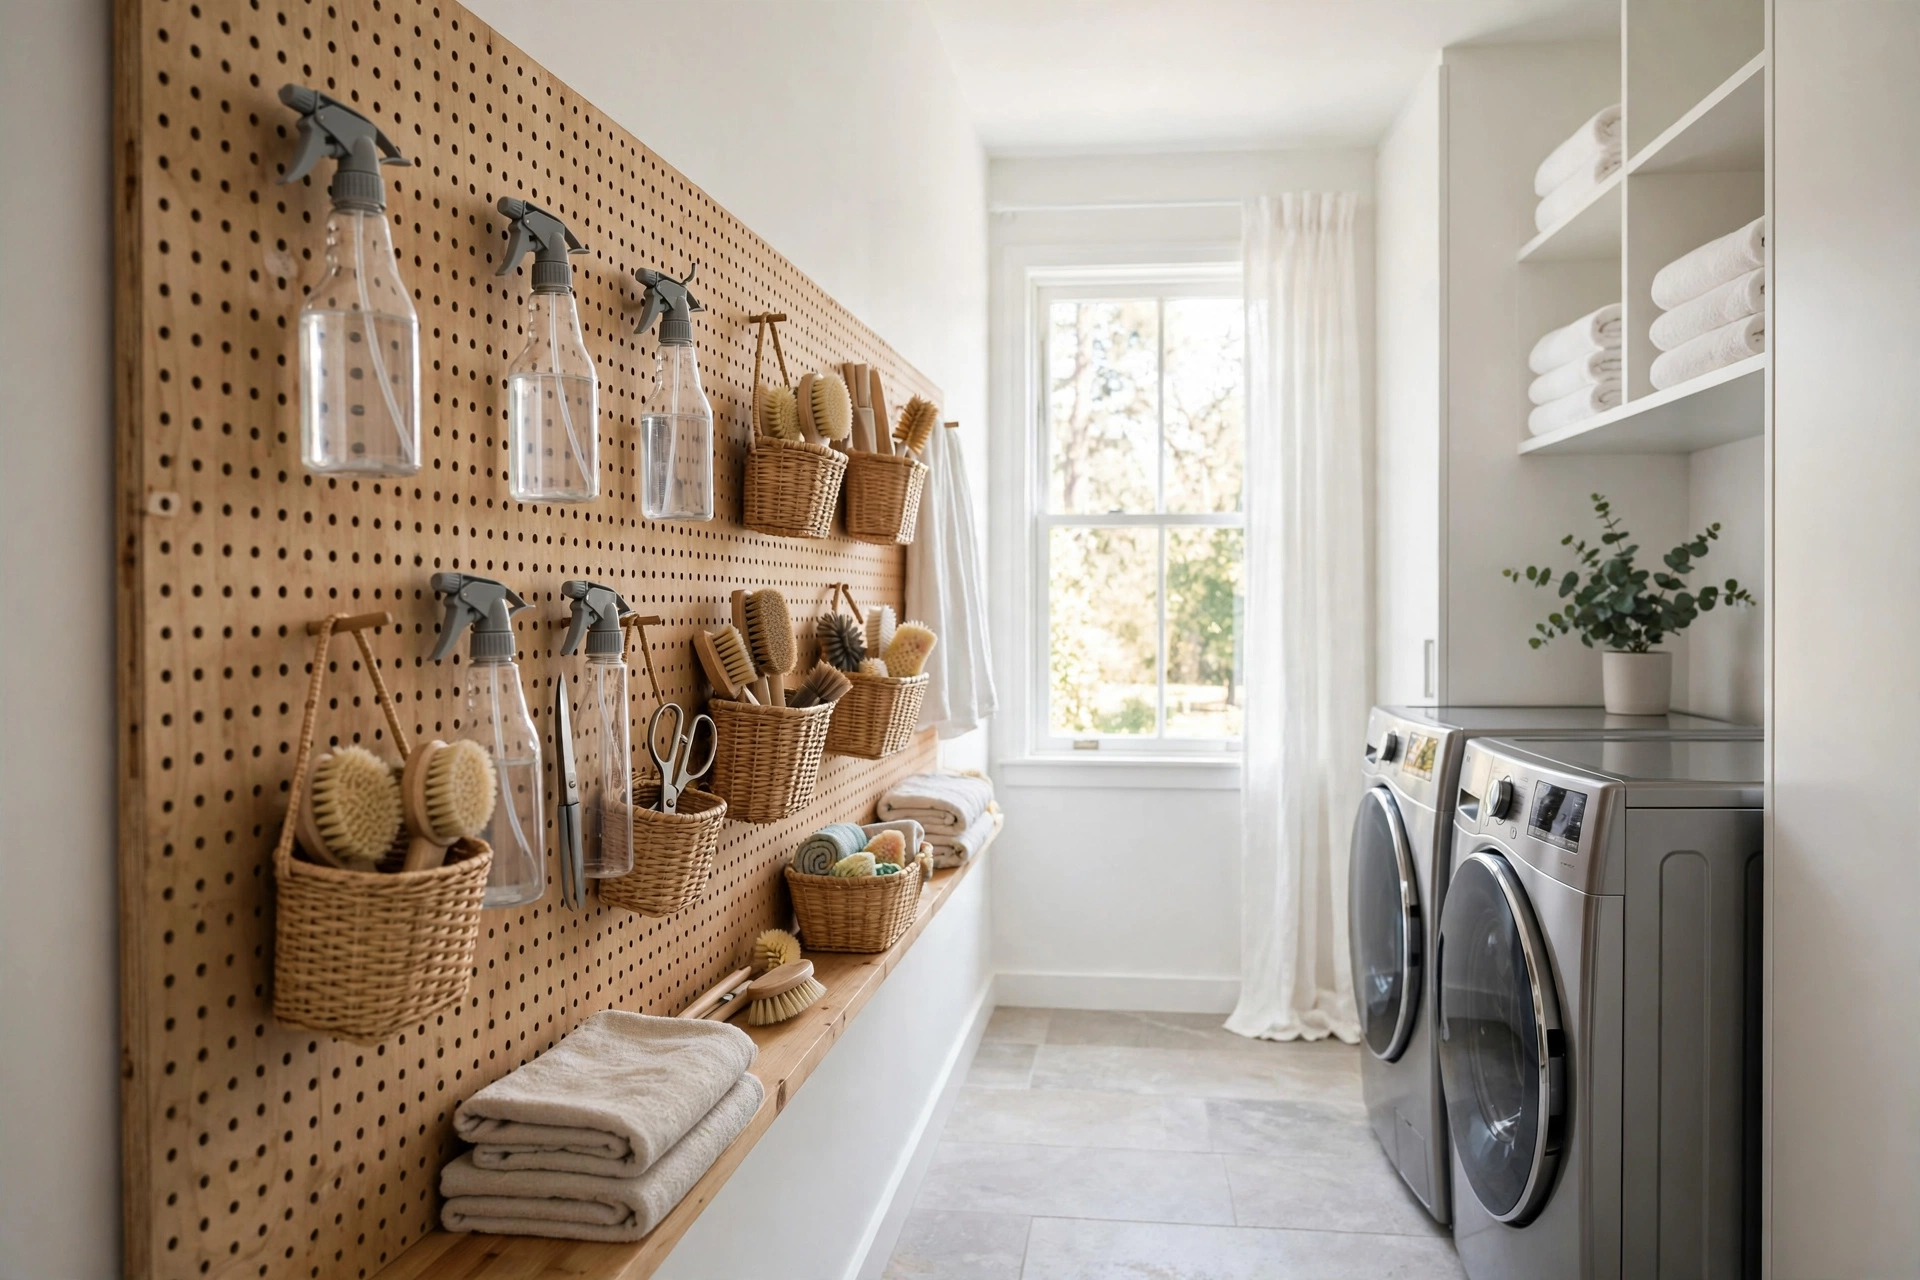
Deep shelves jut into a narrow room; a pegboard panel holds the same supplies in one flat layer only a few centimetres off the wall. Brushes, spray bottles, scissors and the iron all hang visible along the long wall without narrowing the passage at all.
Tip: Outline each item’s spot with a painted silhouette — when everything has a flat home, nothing migrates onto the machines or floor.
12. Slide a Slim Rolling Cart Into the Gap Beside the Machines
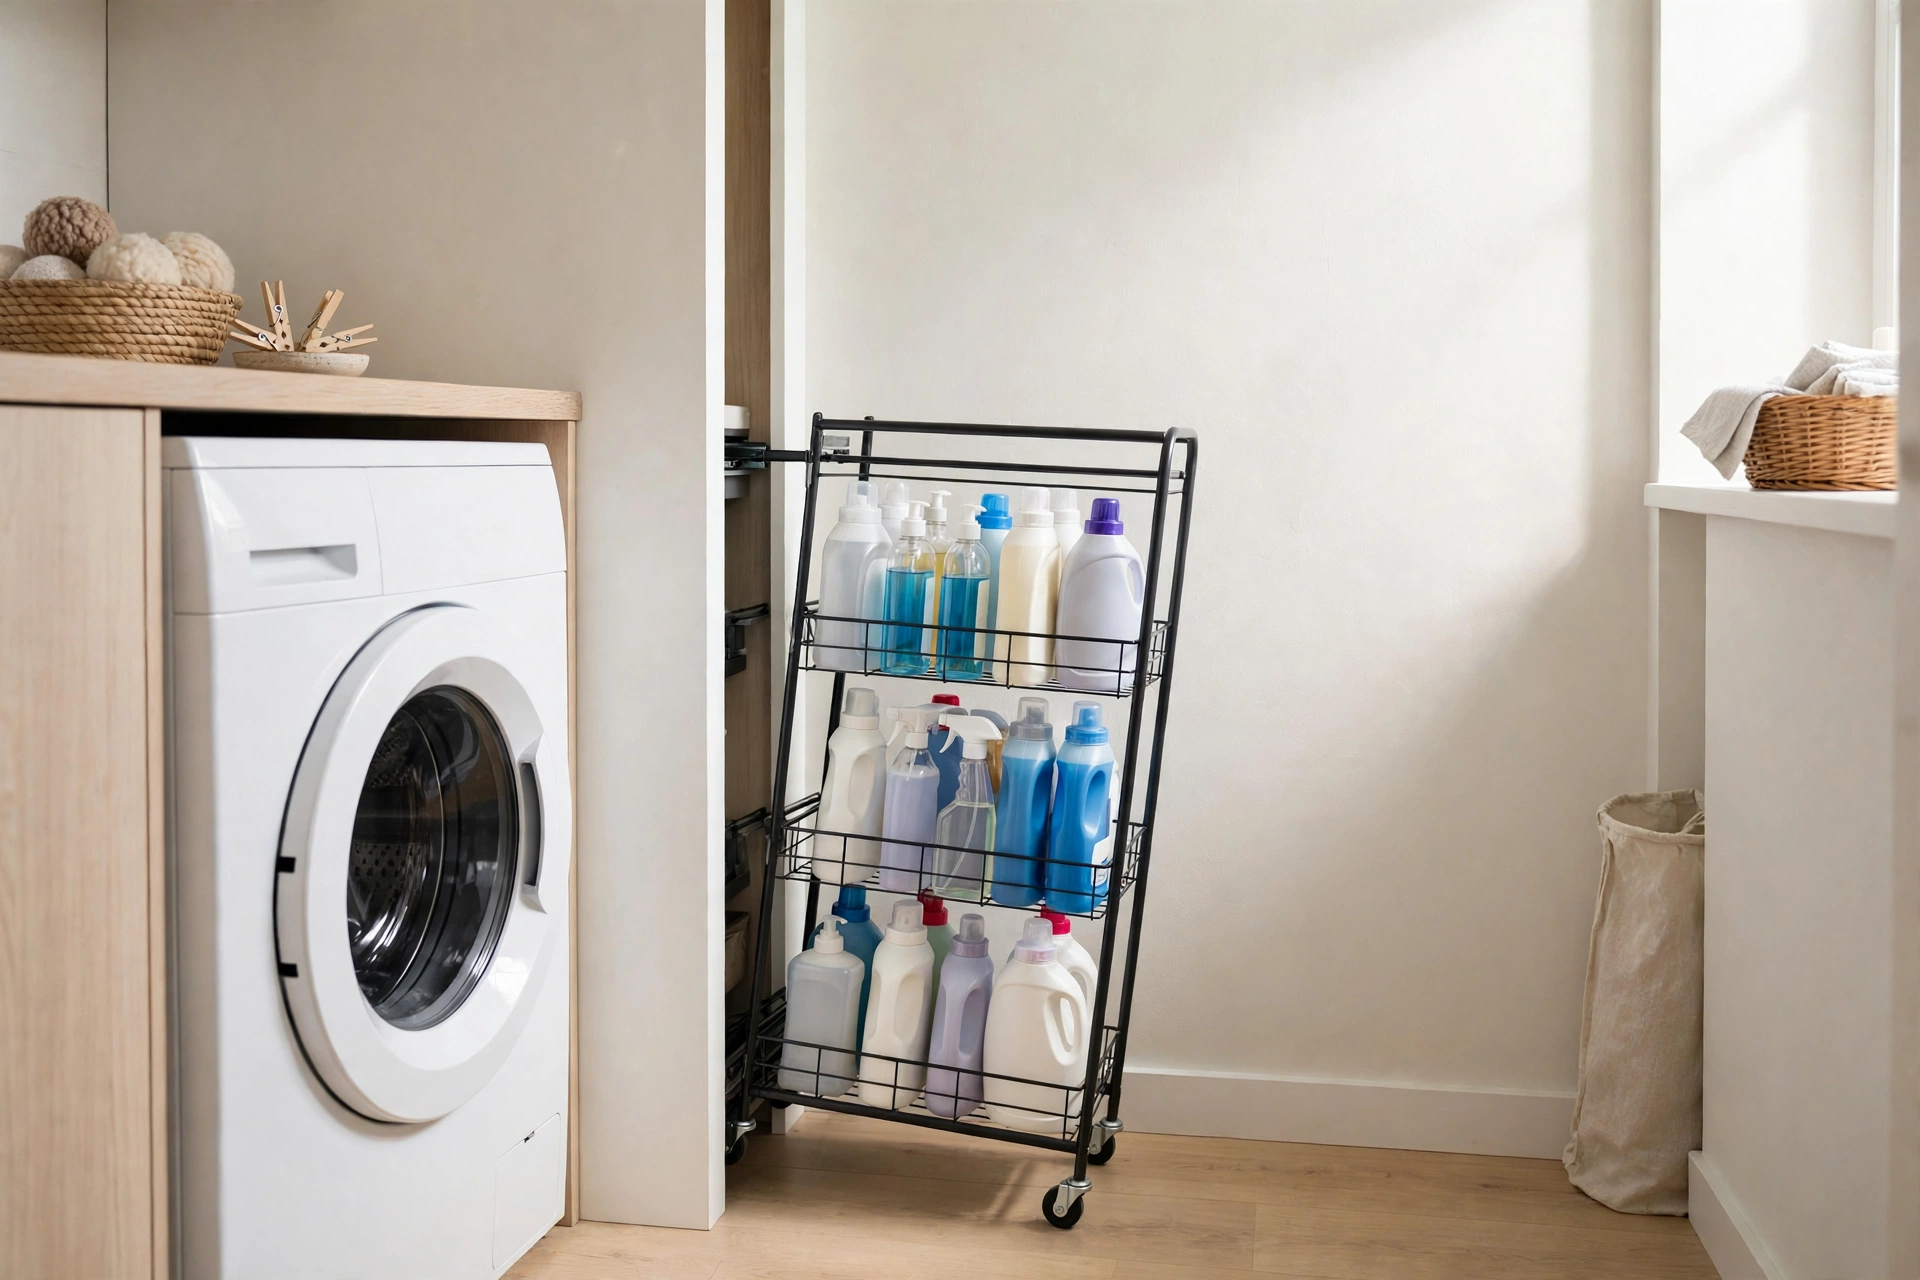
Almost every machine row has a useless 12–15 cm slot beside or between the units. A slim rolling cart made for exactly that gap swallows detergents, softeners and stain sprays in a vertical tower that rolls out when you need it and vanishes when you do not.
Tip: Measure the gap at its narrowest point, skirting boards included, before ordering — these carts come in several widths for a reason.
13. Hide Hampers in Pull-Out Cabinets Under the Counter
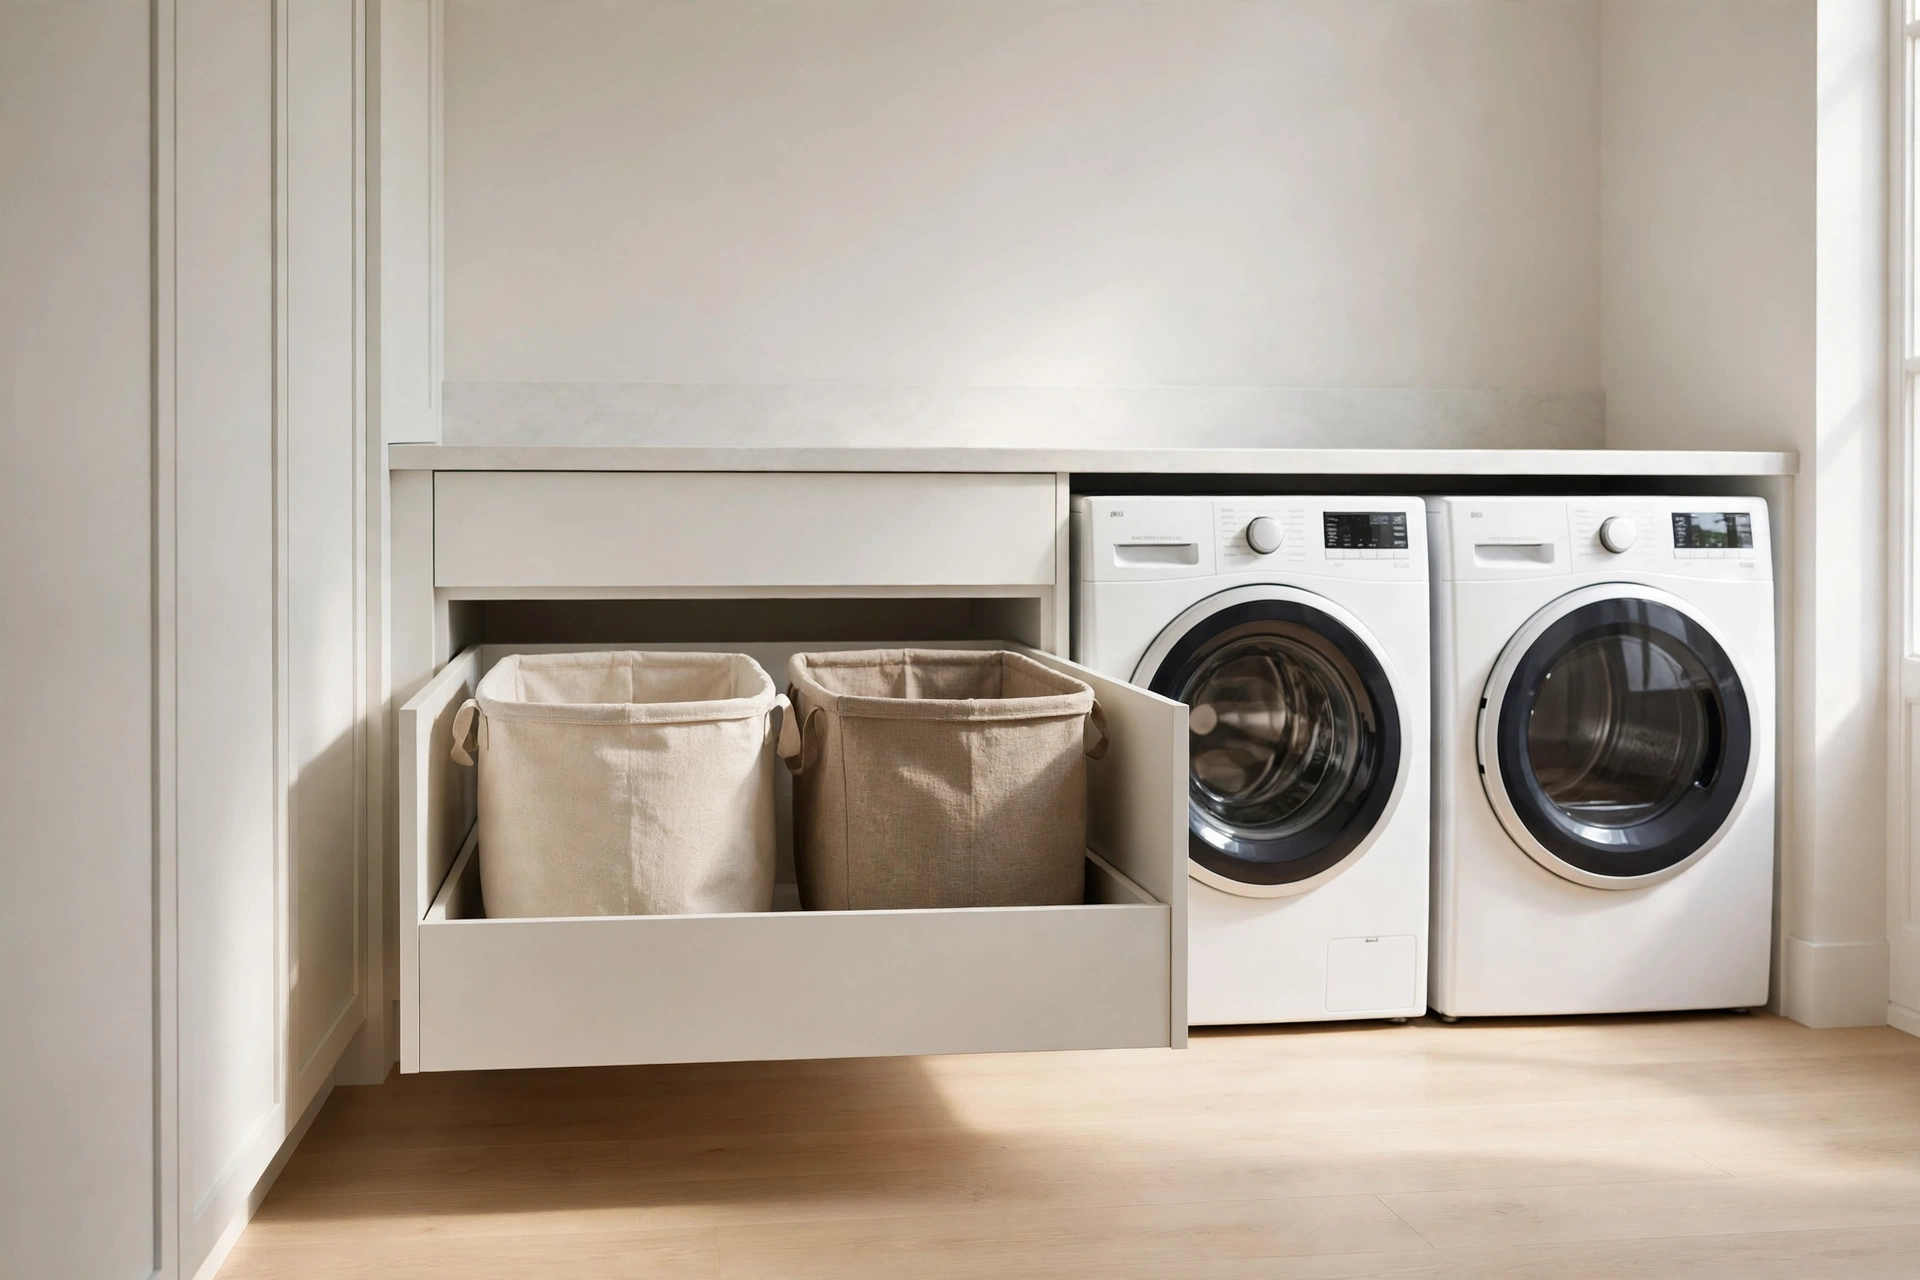
Laundry baskets parked on the floor of a narrow room shrink the walkway to a shuffle. Pull-out hamper cabinets built into the run under the counter keep two or three sorted loads behind closed doors, so the floor of the corridor stays completely clear.
Tip: Choose tilt-out or drawer hampers with removable fabric liners, so the full bag lifts out and the cabinet never needs scrubbing.
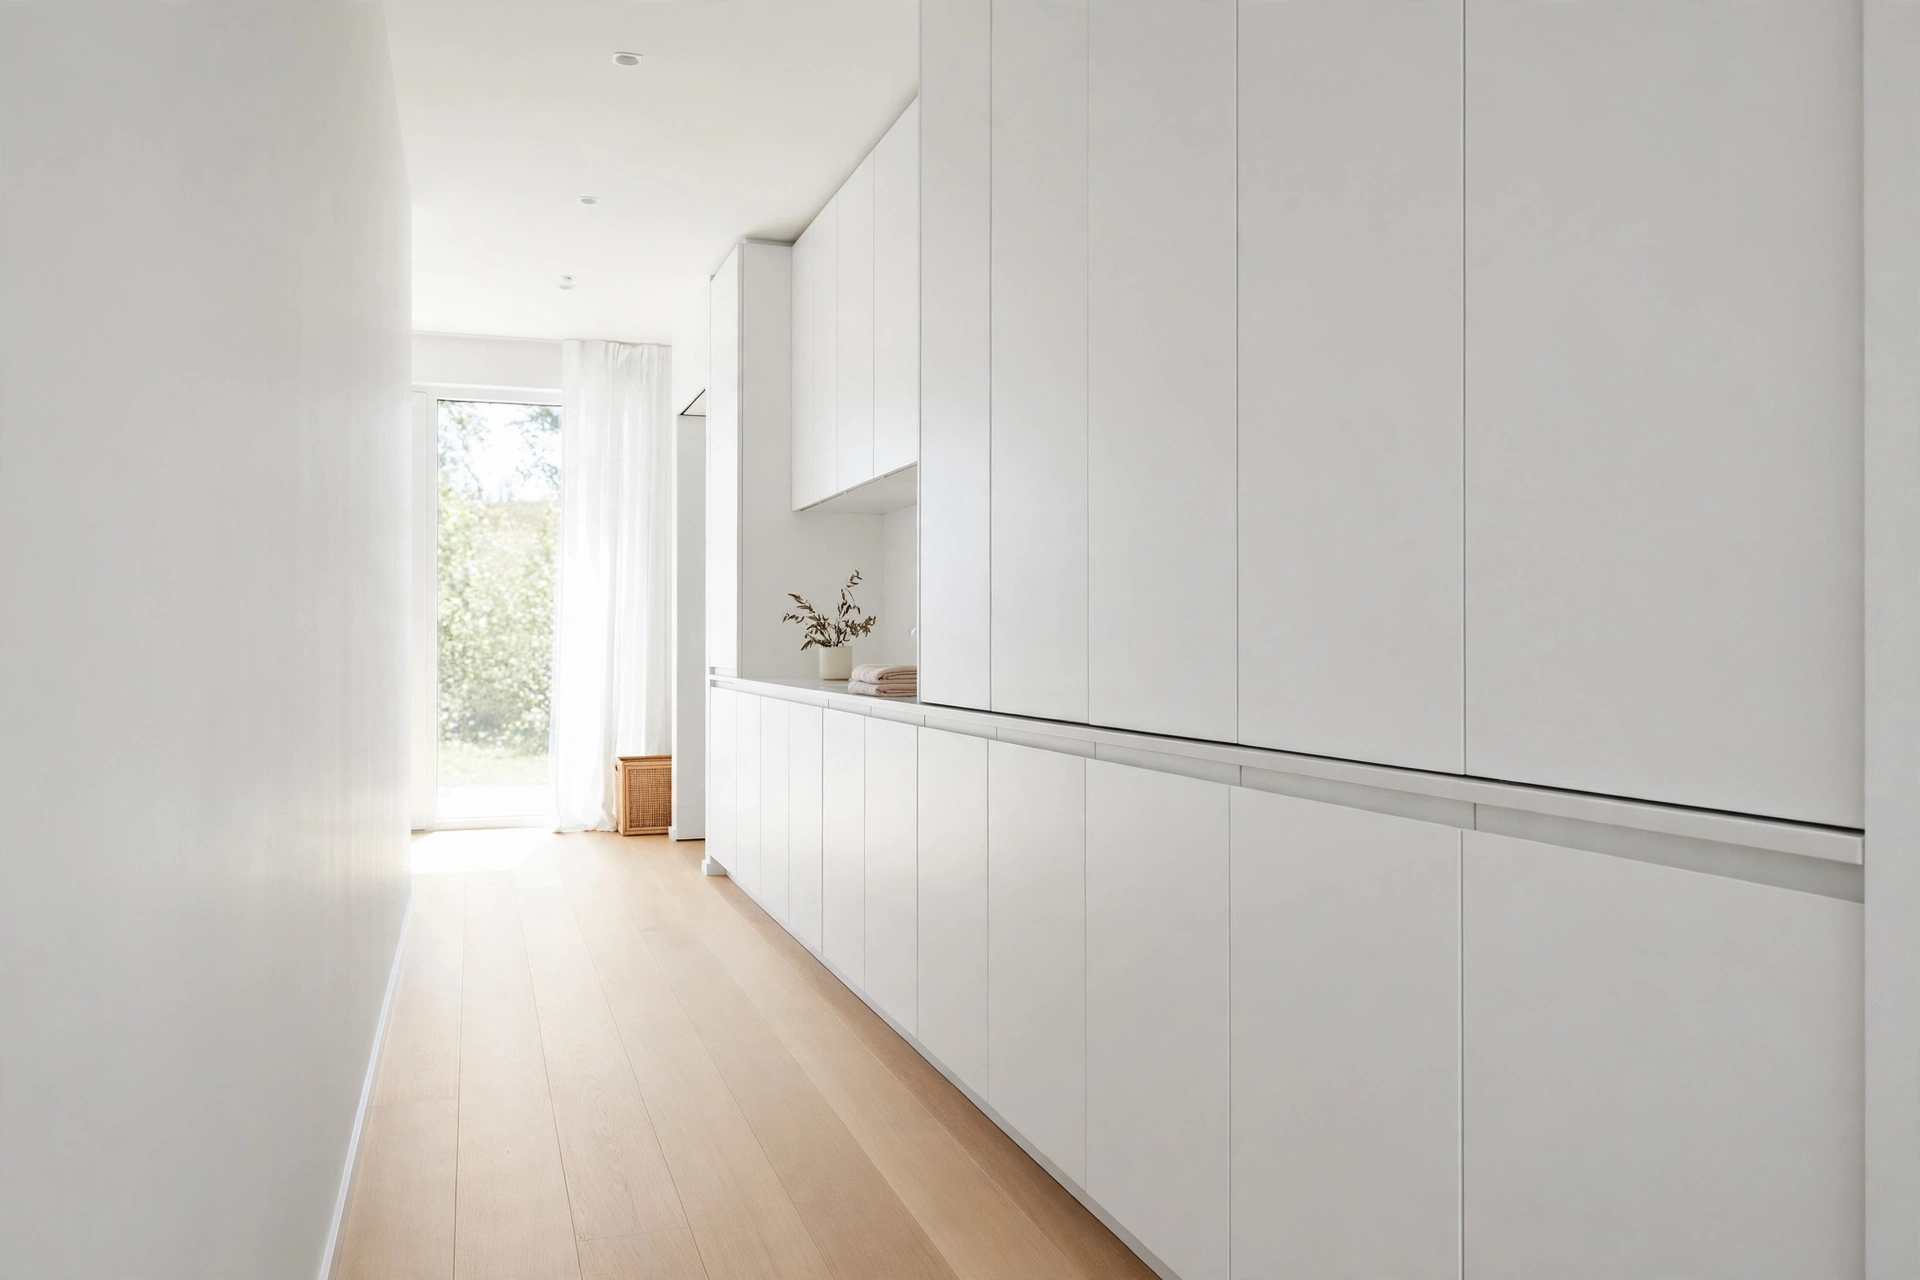
14. Keep the Walk-Through Clear With Flush, Handle-Free Fronts
Protruding knobs and bar handles catch hips, pockets and laundry baskets every time you pass. Push-latch, handle-free cabinet fronts and integrated recessed pulls keep the whole run one smooth plane, so nothing snags and the corridor reads visually wider.
Tip: If replacing fronts is too much, swap bar handles for flat edge pulls — the snag points disappear for the price of a pizza.
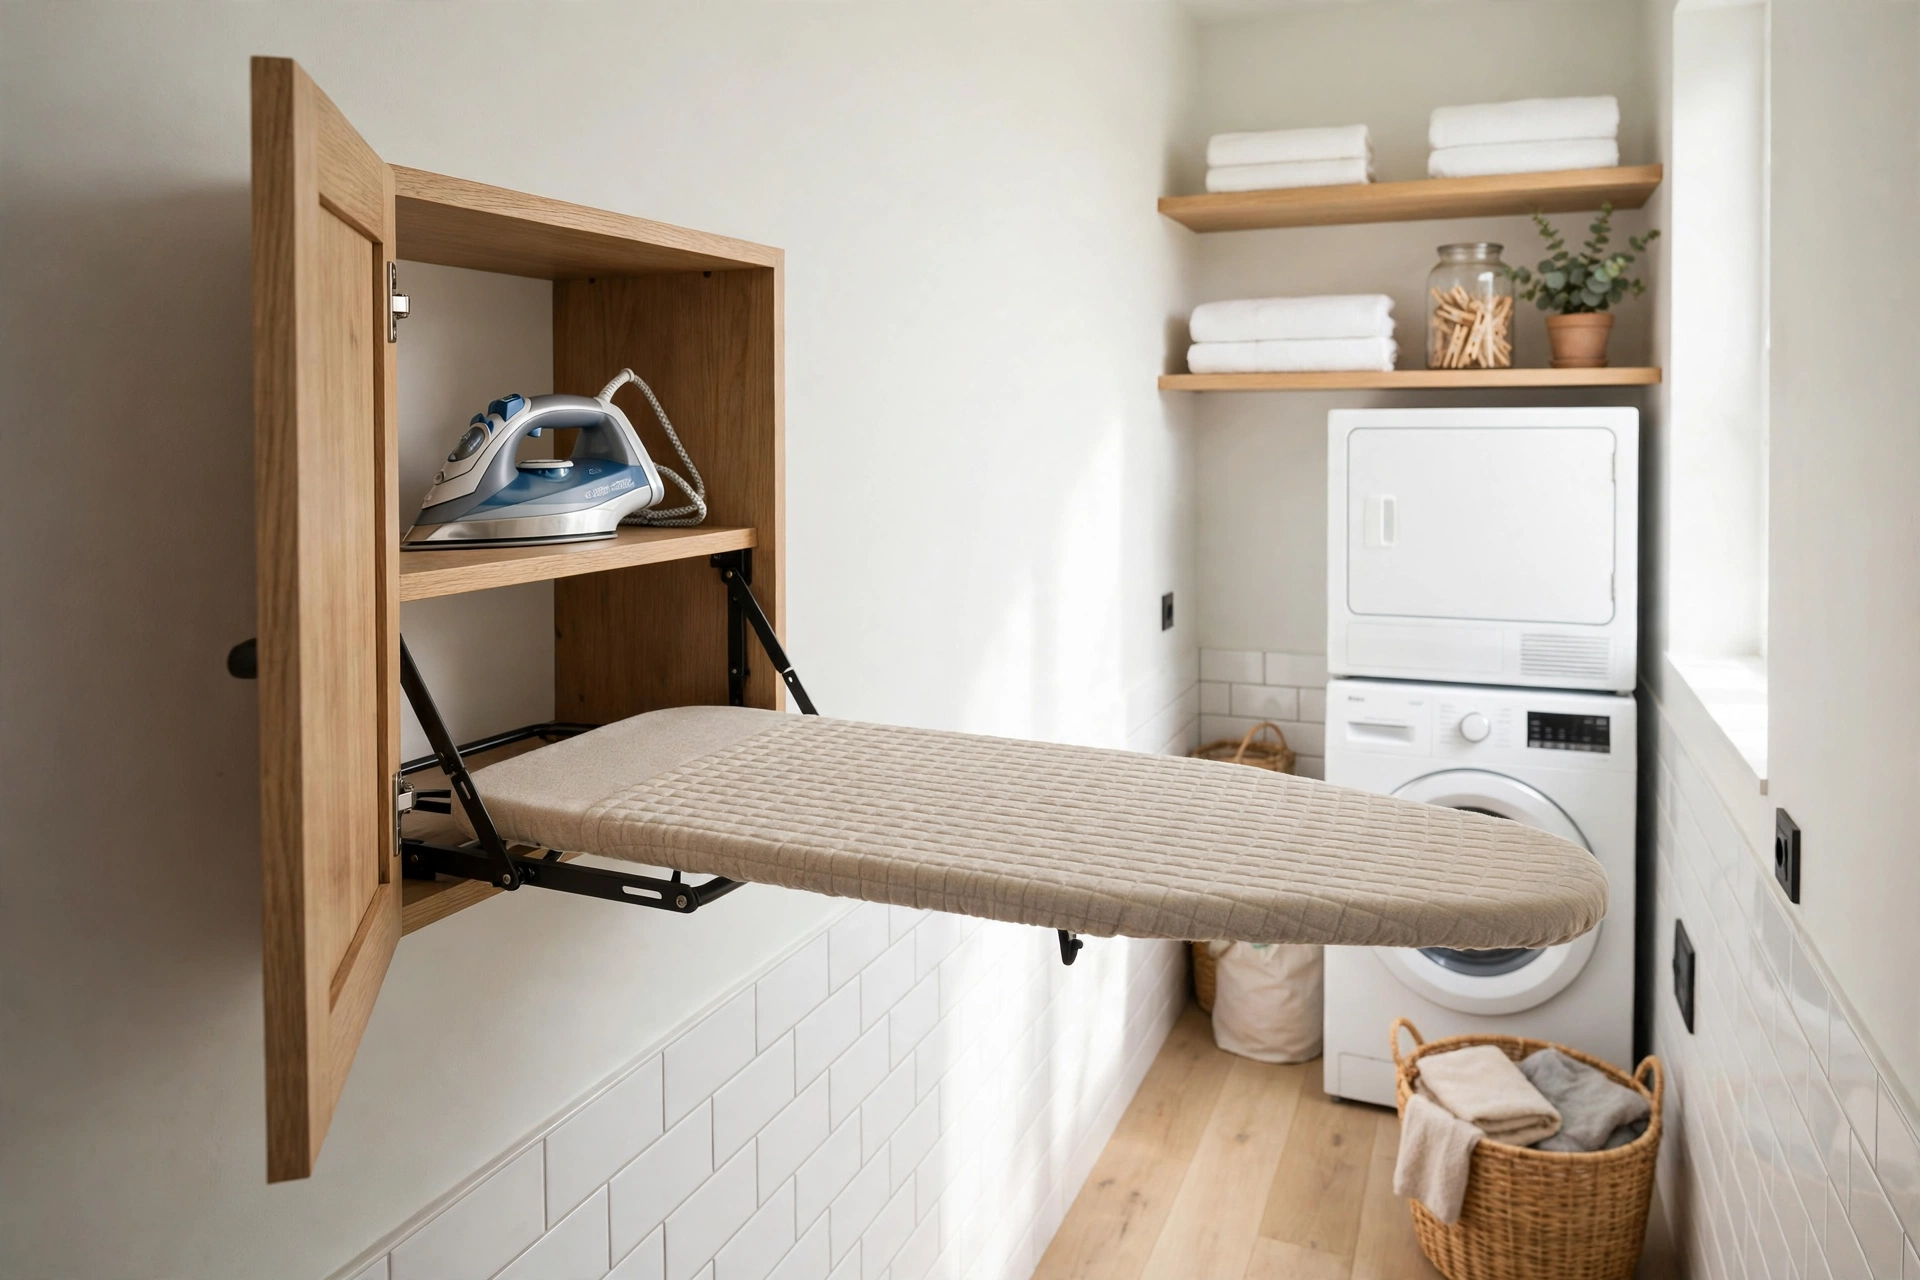
15. Fold the Ironing Board Into a Shallow Wall Cabinet
A classic ironing board stored in a narrow room either blocks the path or lives in another room entirely. A shallow wall cabinet, barely deeper than the board itself, hides a fold-down ironing board that drops along the wall, irons a shirt, and disappears again in seconds.
Tip: Fit the cabinet near the end of the run and add a small shelf inside for the iron and spray starch, so the whole station is self-contained.
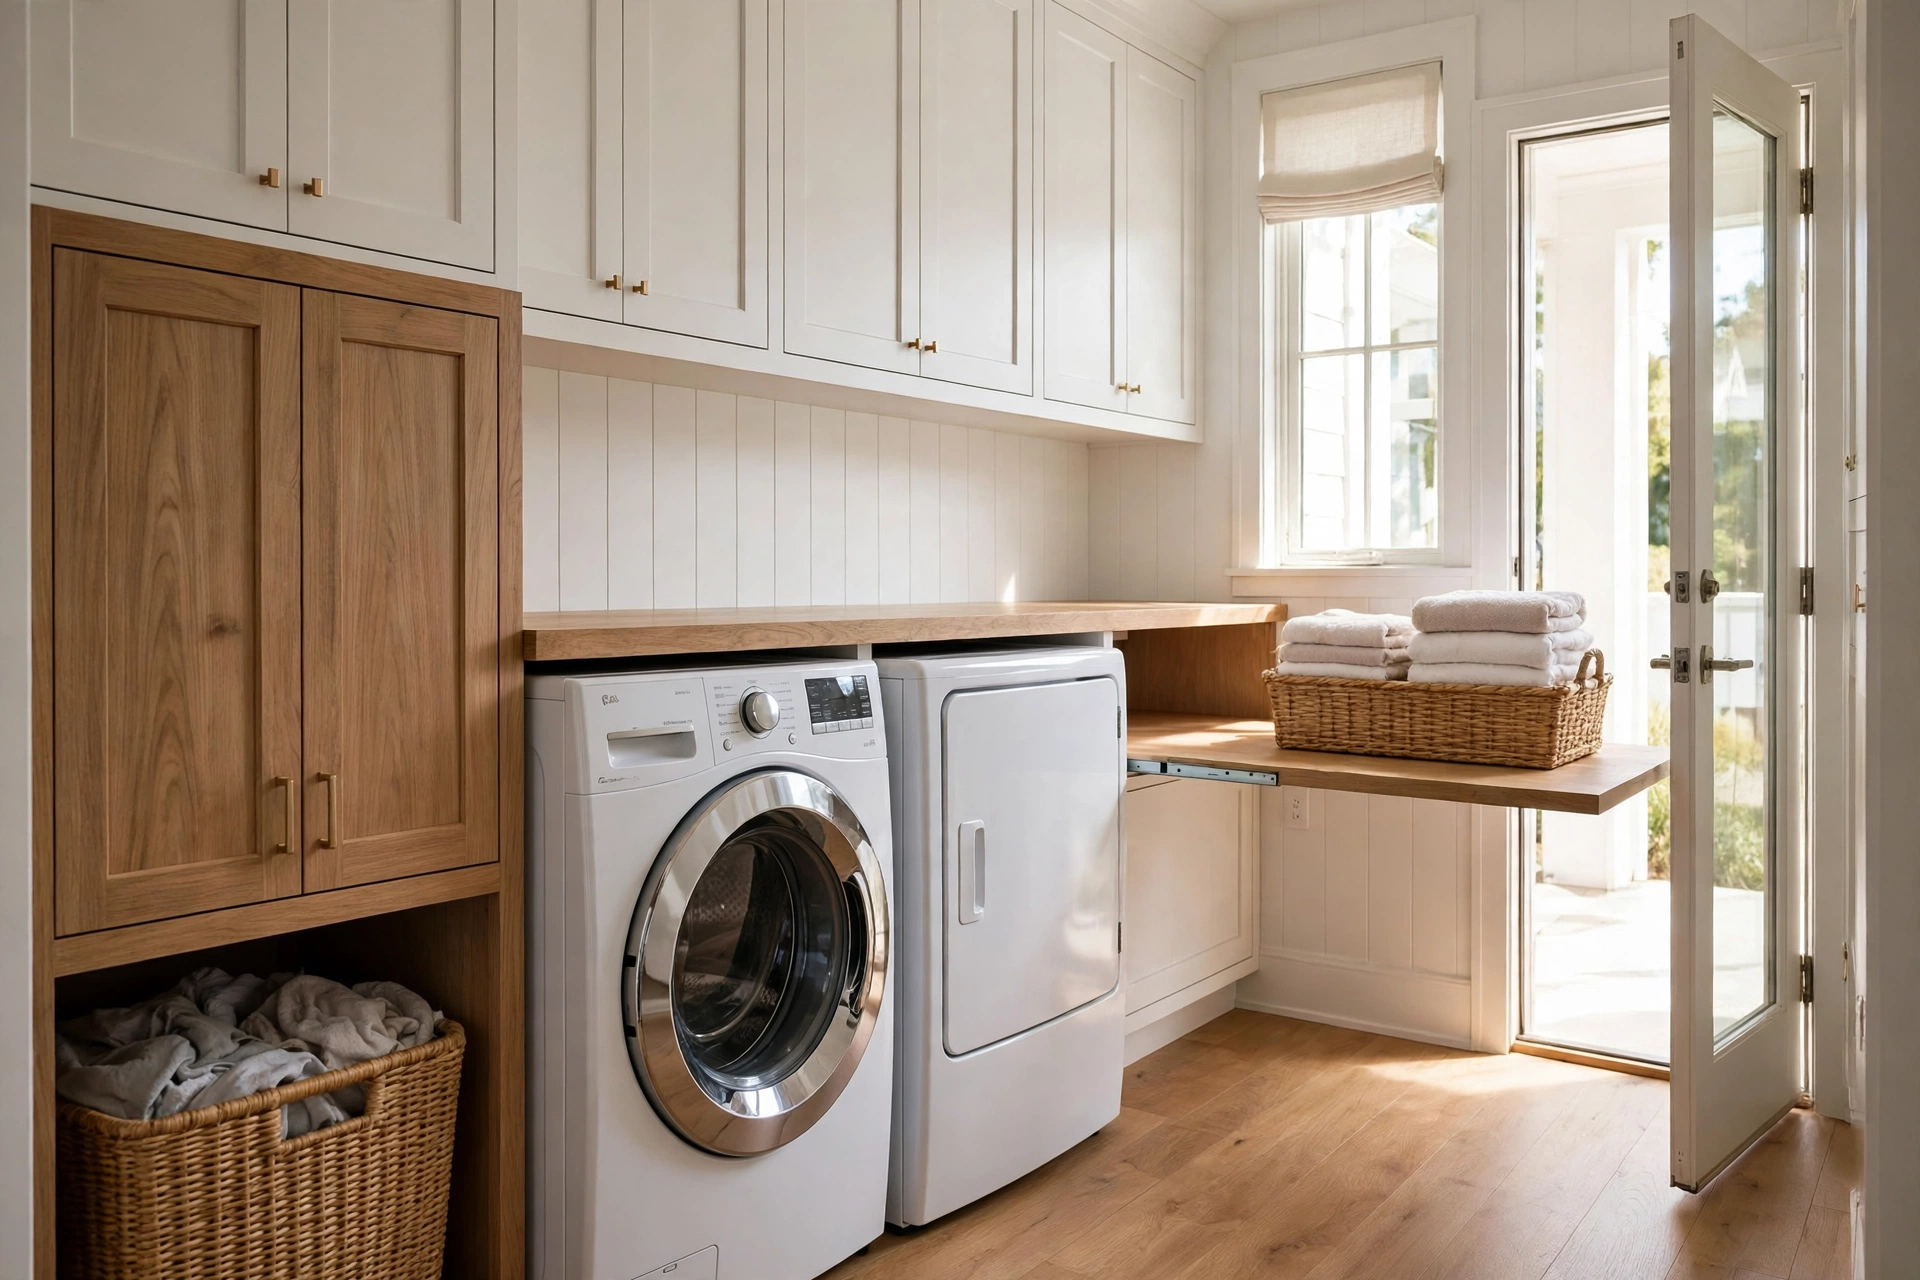
16. Zone the Single Wall in Work Order: Wash, Dry, Fold
In a one-wall laundry room, layout is workflow. Arrange the line so laundry travels in one direction — washer, then dryer, then folding surface, then the door — and you never cross the corridor carrying a wet basket against the flow of dirty laundry.
Tip: Put the hamper pull-outs at the start of the line and the folding table at the end, so dirty and clean laundry never share a surface.
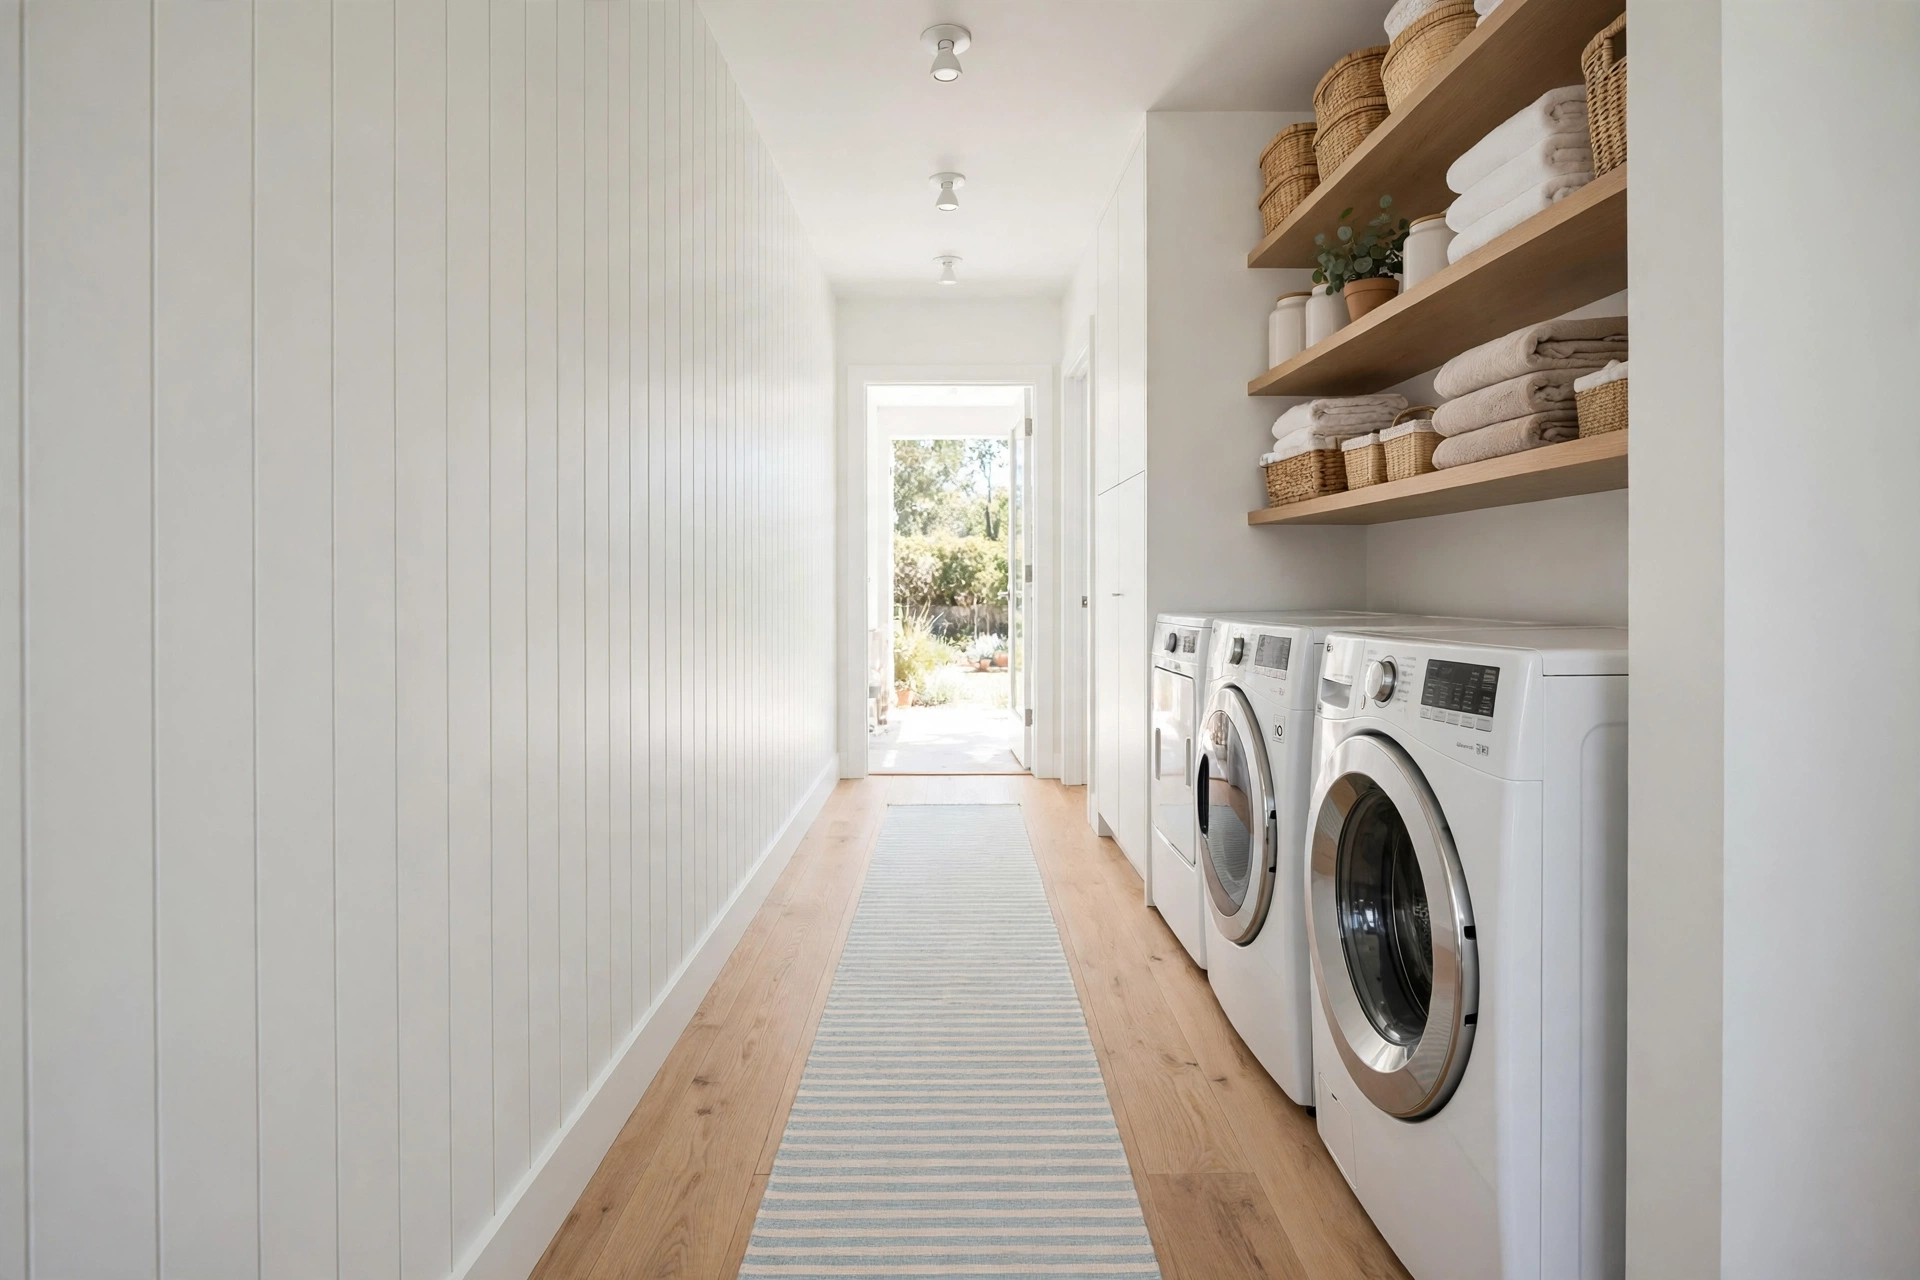
17. Run One Continuous Floor and a Slim Runner Down the Middle
Thresholds, level changes and chopped-up flooring make a pass-through laundry feel even tighter. One continuous floor running straight through, with a slim washable runner down the centre, stretches the corridor visually, softens machine noise and quietly marks the walkway that must stay clear.
Tip: Choose a low-pile runner no wider than the clear passage, with a non-slip backing — plush rugs and narrow walkways are not friends.
Narrow Laundry Room Tips That Keep the Walkway Working
- Protect the passage first: keep at least 90 cm of clear walkway in front of the machines at all times, no exceptions.
- Measure machine depth plus door swing and hose clearance before buying anything for the room.
- Store by frequency along the line — daily items at arm height, bulk and seasonal supplies at the end wall and top shelves.
- Use one light colour for walls, cabinets and machines so the corridor reads as one wider space.
- Do a weekly walkway check: anything that has migrated into the path goes back on the wall, in a cabinet, or out of the room.
Frequently Asked Questions
How wide does a narrow laundry room need to be for a one-wall layout?
A single-wall run works in a room about 150–160 cm wide: roughly 60 cm for the machines and counter, plus 90–100 cm of clear walkway in front of them. If your room is narrower than that, stack the machines and use fold-down surfaces so the passage stays usable.
Can full-size machines fit in a narrow laundry room?
Often, yes — width is rarely the problem, depth is. Check the machine’s depth including hoses and the door swing; if a full-size model leaves less than 85 cm of passage, switch to slim-depth or compact machines, which clean the same loads in a much flatter footprint.
What is the best layout for a galley or pass-through laundry room?
One straight line: hampers and washer at one end, dryer next, folding surface last, with storage on the end wall and flat against the walls. Keep the opposite wall bare, replace any swinging door with a slider, and the room works like a corridor that happens to do laundry.
How do I add storage without making a narrow laundry room feel narrower?
Grow upward and stay flat: ceiling-height shelves, end-wall storage, pegboards and fold-flat racks all add capacity without touching the walkway. Avoid deep wall cabinets above the machines — they loom over the corridor and make it feel like a tunnel.
Wrap Up
A narrow laundry room does not need to be bigger — it needs to be more linear. Put everything on one wall, store flat and vertical everywhere else, protect the walkway like it is the main appliance, and even the tightest galley or pass-through hall turns into a laundry room that genuinely works.